Skip main navigation
Closed
  • $165,000

    126 32nd St NE, Canton, OH 44714

    3beds
    1,212sqft
    Single Family Residence
    Built in 1940
    8,999 Square Feet Lot
    $182,200 Zestimate®
    $136/sqft
    $1,405 Estimated rent

    Home value

    $182,200

    $173,000 - $191,000

    $1,405/mo

    Zestimate® history
    Loading
    Loading...

    Owner options

    List your home for rent

    $1,405/mo

    Rent Zestimate®

    Find your next renter with Zillow Rental Manager. Plus, with online applications, you can quickly screen prospective tenants – for free.

    Learn more

    $1,405/mo

    Rent Zestimate®

    Refinance and save

    $1,127/mo

    Est. payment

    Refinancing to a lower rate could help reduce your monthly payments and save thousands over the life of the loan.

    See today's rates

    $1,127/mo

    Est. payment

    Explore your selling options

    Work with a Zillow partner agent

    Leverage their expertise and Zillow's premium Showcase listings to get your home seen by more buyers.

    Get started

    List with your own agent

    Get your home in front of millions of buyers by listing it on Zillow.

    Learn how to do it

    Sell it yourself

    Take full control of how buyers see your home on Zillow by listing For Sale by Owner (FSBO).

    List your home

    What's special

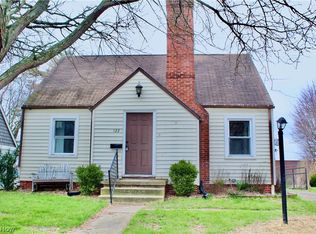
    Contact listing agent for possible rental terms. Fully Renovated Gem in Plain Township This meticulously renovated 3-bedroom, 2-bathroom gem is located in Plain Local Schools. This adorable property has been transformed from top to bottom, boasting modern upgrades and thoughtful finishes throughout. Every detail has been carefully considered, from the updated shingles to the upgraded furnace and air conditioning system, as well as installing new drywall, new windows, slider and garage door, ensuring both style and functionality. The heart of the home is the beautifully redesigned eat-in kitchen, featuring sleek countertops, contemporary cabinetry, and a delightful breakfast bar - the ideal spot for enjoying your morning coffee or casual meals with loved ones. Convenience meets luxury with a full bathroom on each floor, providing ultimate comfort for you and your guests. The first-floor laundry adds an extra level of convenience, making chores a breeze. But the upgrades don't stop there - this property also boasts a heated garage, ensuring your vehicles are protected year-round. Plus, with new windows, 200 amp electric service, light fixtures, and ceiling fans, you can enjoy peace of mind knowing that every aspect of this home has been carefully crafted for modern living. Located in the highly sought-after Plain Local School District, this home offers both convenience and tranquility, with easy access to local amenities, parks, libraries, and highways. Don't miss your chance to own this turnkey masterpiece. Landscaping quote is available in Supplements This can be added to the purchase agreement or seller will provide $5,000 at closing for buyer to use your own landscaper. Call for details.

    Zillow last checked:

    Listing updated:

    Listed by:

    Linda A Sigler lasigler@kw.com330-705-5263,

    Keller Williams Legacy Group Realty

    Bought with:

    Leda A Lambdin, 2018002023

    RE/MAX Trends Realty

    Source: MLS Now,MLS#: 5031456MLS LogoOriginating MLS: Stark Trumbull Area REALTORS

    Facts & features

    Interior

    Bedrooms & bathrooms
    • Bedrooms: 3
    • Bathrooms: 2
    • Full bathrooms: 2
    • Main level bathrooms: 1
    • Main level bedrooms: 2
    Bedroom
    • Description: Flooring: Luxury Vinyl Tile,Simulated Wood
    • Level: First
    • Dimensions: 11 x 12
    Bedroom
    • Description: Flooring: Luxury Vinyl Tile,Simulated Wood
    • Level: First
    • Dimensions: 11 x 9
    Bedroom
    • Description: Flooring: Carpet
    • Level: Second
    • Dimensions: 34 x 10
    Eat in kitchen
    • Description: Flooring: Luxury Vinyl Tile
    • Features: Breakfast Bar
    • Level: First
    • Dimensions: 13 x 12
    Living room
    • Description: Flooring: Luxury Vinyl Tile,Simulated Wood
    • Level: First
    • Dimensions: 16 x 11
    Heating
    • Forced Air, Gas
    Cooling
    • Central Air, Electric
    Appliances
    • Included: Range, Refrigerator
    Features
    • Breakfast Bar, Ceiling Fan(s), Double Vanity, Eat-in Kitchen, Recessed Lighting
    • Has basement: No
    • Has fireplace: No
    Interior area
    • Total structure area: 1,212
    • Total interior livable area: 1,212 sqft
    • Finished area above ground: 1,212

    Property

    Parking
    • Total spaces: 1
    • Parking features: Attached, Garage
    • Attached garage spaces: 1
    Features
    • Levels: One and One Half
    • Patio & porch: Rear Porch
    Lot
    • Size: 8,999 Square Feet
    Details
    • Parcel number: 05208495

    Construction

    Type & style
    • Home type: SingleFamily
    • Architectural style: Bungalow
    • Property subtype: Single Family Residence
    Materials
    • Vinyl Siding
    • Foundation: Slab
    • Roof: Asphalt,Fiberglass
    Condition
    • Updated/Remodeled
    • Year built: 1940

    Utilities & green energy

    • Sewer: Public Sewer
    • Water: Public

    Community & HOA

    Community
    • Security: Carbon Monoxide Detector(s), Smoke Detector(s)
    • Subdivision: John W Bonsalls North Market
    HOA
    • Has HOA: No
    Location
    • Region: Canton

    Financial & listing details

    • Price per square foot: $136/sqft
    • Tax assessed value: $146,600
    • Annual tax amount: $828
    • Date on market: 4/26/2024
    • Cumulative days on market: 76 days

    Price history

    DateEventPrice
    8/15/2024Sold$165,000-2.9%$136/sqft
    Source: MLS Now #5031456 Report a problem
    7/11/2024Pending sale$169,900$140/sqft
    Source: MLS Now #5031456 Report a problem
    6/30/2024Contingent$169,900$140/sqft
    Source: MLS Now #5031456 Report a problem
    6/20/2024Price change$169,900-2.9%$140/sqft
    Source: MLS Now #5031456 Report a problem
    6/11/2024Price change$174,900-2.8%$144/sqft
    Source: MLS Now #5031456 Report a problem
    5/20/2024Price change$179,900-2.7%$148/sqft
    Source: MLS Now #5031456 Report a problem
    5/6/2024Price change$184,900-0.1%$153/sqft
    Source: MLS Now #5031456 Report a problem
    4/26/2024Listed for sale$185,000+249.1%$153/sqft
    Source: MLS Now #5031456 Report a problem
    9/21/2023Sold$53,000$44/sqft
    Source: Public Record Report a problem

    Public tax history

    YearProperty taxesTax assessment
    2024$1,998 +140.6%$51,310 +194.9%
    2023$830 -0.8%$17,400
    2022$837 -53.6%$17,400
    2021$1,803 -86.6%$17,400 +14%
    2020$13,436 +504.1%$15,260
    2019$2,224 $15,260
    2018$2,224 +71.7%$15,260 -0.1%
    2017$1,295 -66%$15,270 +0.7%
    2016$3,813 +27.7%$15,160
    2015$2,986 $15,160 +10.7%
    2014$2,986 +709.8%$13,690
    2013$369 $13,690
    2012-- $13,690 -12.7%
    2011-- $15,690 -0.6%
    2010-- $15,790
    2009$783 +20.1%--
    2008$652 -0.9%--
    2007$658 -35%--
    2005$1,013 -2.4%--
    2004$1,038 +1%--
    2003$1,028 +4.4%--
    2002$985 +15.2%--
    2001$855 +4.3%--
    2000$820 --
    Find assessor info on the county website

    Neighborhood: 44714

    Nearby schools

    GreatSchools rating
    Schools provided by the listing agent
    • District: Plain LSD - 7615

    Source: MLS Now. This data may not be complete. We recommend contacting the local school district to confirm school assignments for this home.

    Get a cash offer in 3 minutes
    Find out how much your home could sell for in as little as 3 minutes with a no-obligation cash offer.
    Estimated market value
    $182,200
    Get a cash offer in 3 minutes
    Find out how much your home could sell for in as little as 3 minutes with a no-obligation cash offer.
    Estimated market value
    $182,200