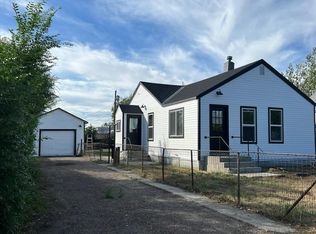
This beautiful 4 bed 2 bath is a TOTAL remodel! Expansive open floor plan from kitchen to living room. This home is full of ornate finish work and styling! Two beds upstairs w/ bath nestled in between w/ classy soaking tub. Kitchen has all new energy efficient appliances, acacia butcher block countertops/shelves. Nice oversized sink. Utilities on main floor. Separate laundry room. Large living room downstairs as well with a main bedroom and well finished bath separated by a sliding barn door. Master bed has walk in closet with lots of southern sun. Solid Construction, new high-end siding, windows, metal roof and underlayment, doors, flooring, trim, fixtures, plumbing, paint and appliances!!! Brand new furnace and A/C. Remodeled insulated/heated garage w/new insulated automatic garage door. Close to all amenities. Glacier Park just 35 minutes away! This is a complete top to bottom professional remodel. Talk about move in ready! Lots of work has gone into this house. The home has a great place for a new born in the main bed or other options for closet space. Pick another room up or down for an office! The roof color is a great stand out with the rich copper color matched against the paint scheme. Siding is Smart Siding lp 7" reveal. Brand new metal roof on house and garage. Roof has new OSB underlayment with ice and water shield underlayer under the entire roof system. All nice double paned vinyl windows. All flooring throughout is brand new. Energy efficiency was in mind with the remodel without giving up appeal. Notice the attention to both bathrooms.
Active under contract
Price cut: $8.7K (7/14)
$235,000
126 3rd Ave NW, Cut Bank, MT 59427
4beds
2,136sqft
Single Family Residence
Built in 1930
6,969 Square Feet Lot
$175,100 Zestimate®
$110/sqft
$-- HOA
What's special
Classy soaking tubSeparate laundry roomNew high-end sidingAttention to both bathroomsNew energy efficient appliancesNice oversized sink
- 182 days
- 189
- 7
Zillow last checked:
Listing updated:
Listed by:
Chris Yamamoto 406-229-5665,
Buy N Sell MT Real Estate LLC
Source: MRMLS,MLS#: 30067095
Facts & features
Interior
Bedrooms & bathrooms
- Bedrooms: 4
- Bathrooms: 2
- Full bathrooms: 2
Heating
- Forced Air, Gas
Cooling
- Central Air
Appliances
- Included: Dryer, Dishwasher, Range, Refrigerator, Washer
- Laundry: Washer Hookup
Features
- Open Floorplan
- Basement: Full,Finished
- Has fireplace: No
Interior area
- Total structure area: 2,136
- Total interior livable area: 2,136 sqft
- Finished area below ground: 1,068
Property
Parking
- Total spaces: 2
- Parking features: Additional Parking, Alley Access, Garage, Garage Door Opener, Heated Garage, On Street
- Garage spaces: 2
Features
- Levels: One
- Stories: 1
- Fencing: None
- Has view: Yes
- View description: City, Residential
Lot
- Size: 6,969 Square Feet
- Dimensions: 0.16
- Features: Level
- Topography: Level
Details
- Parcel number: 38452901306050000
- Zoning description: residential
- Special conditions: Standard
Construction
Type & style
- Home type: SingleFamily
- Architectural style: Ranch
- Property subtype: Single Family Residence
Materials
- Wood Frame
- Foundation: Poured
- Roof: Metal
Condition
- Updated/Remodeled
- New construction: No
- Year built: 1930
Utilities & green energy
- Sewer: Public Sewer
- Water: Public
- Utilities for property: Cable Available, Electricity Connected, Natural Gas Connected, Phone Available
Community & HOA
HOA
- Has HOA: No
Location
- Region: Cut Bank
Financial & listing details
- Price per square foot: $110/sqft
- Tax assessed value: $236,600
- Annual tax amount: $2,014
- Date on market: 3/23/2026
- Listing agreement: Exclusive Right To Sell
- Listing terms: Cash,Conventional,FHA,VA Loan
- Road surface type: Asphalt
Estimated market value
$175,100
Estimated sales range
Not available
$1,913/mo
Price history
| Date | Event | Price |
|---|---|---|
| 7/14/2026 | Price change | $235,000-3.6%$110/sqft |
Source:  MRMLS #30067095 Report a problem MRMLS #30067095 Report a problem | ||
| 7/8/2026 | Price change | $243,675-2.3%$114/sqft |
Source: MRMLS #30067095 Report a problem | ||
| 3/23/2026 | Listed for sale | $249,500+14.4%$117/sqft |
Source: MRMLS #30067095 Report a problem | ||
| 1/11/2023 | Sold | -- |
Source: MRMLS #22213004 Report a problem | ||
| 11/9/2022 | Contingent | $218,000$102/sqft |
Source: MRMLS #22213004 Report a problem | ||
| 10/31/2022 | Price change | $218,000-11%$102/sqft |
Source: MRMLS #22213004 Report a problem | ||
| 9/26/2022 | Listed for sale | $245,000$115/sqft |
Source: MRMLS #22213004 Report a problem | ||
| 9/21/2022 | Contingent | $245,000$115/sqft |
Source: MRMLS #22213004 Report a problem | ||
| 9/18/2022 | Price change | $245,000-10.9%$115/sqft |
Source: MRMLS #22213004 Report a problem | ||
| 8/31/2022 | Listed for sale | $275,000$129/sqft |
Source: MRMLS #22213004 Report a problem | ||
Public tax history
| Year | Property taxes | Tax assessment |
|---|---|---|
| 2025 | $1,666 -24.2% | $236,600 +15.8% |
| 2024 | $2,198 -1.1% | $204,330 |
| 2023 | $2,222 +158.1% | $204,330 +193.2% |
| 2022 | $861 +16.3% | $69,700 |
| 2021 | $741 -6% | $69,700 -5.4% |
| 2020 | $788 -5.6% | $73,700 |
| 2019 | $835 +1.9% | $73,700 -2.5% |
| 2018 | $819 +1.8% | $75,600 |
| 2017 | $805 -5.3% | $75,600 -9.6% |
| 2016 | $849 -9.3% | $83,600 |
| 2015 | $936 +58.2% | $83,600 +182.7% |
| 2014 | $592 -2.9% | $29,574 -1% |
| 2013 | $609 +2.4% | $29,883 -0.9% |
| 2012 | $595 | $30,164 |
| 2011 | -- | -- |
| 2010 | -- | -- |
| 2009 | -- | -- |
| 2008 | -- | $50,000 |
| 2007 | -- | $50,000 |
| 2006 | -- | $50,000 |
| 2005 | -- | $50,000 |
| 2004 | -- | $50,000 |
| 2003 | -- | $50,000 +8.7% |
| 2002 | -- | $46,000 |
| 2000 | -- | $46,000 |
Find assessor info on the county website
Monthly payment
Est. payment
Payment breakdown
Explore the cost of this home by adjusting the details. Changes won't be saved.Climate risks
Neighborhood: 59427
Nearby schools
Schools provided by the listing agent
- District: District No. 15
Source: MRMLS. This data may not be complete. We recommend contacting the local school district to confirm school assignments for this home.

Similar homes
- $250,0005 bd2 ba2k sqft15 3rd Ave SE, Cut Bank, MT 59427Active
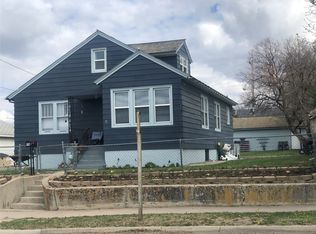
 MLS ID #30071533, Vicki Connelly Schott, Home Sweet Home Realty Group LLC. MRMLS
 - $225,0005 bd2 ba2.3k sqft104 2nd Ave SW, Cut Bank, MT 59427Active
 MLS ID #30074638, Lainey O'Neal, East Slope Realty. MRMLS
 - $240,0003 bd2 ba2k sqft218 5th Ave NE, Cut Bank, MT 59427Active
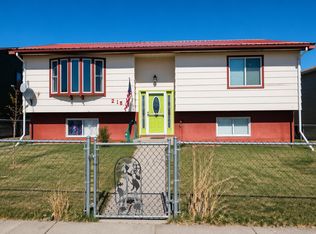 MLS ID #30076438, Leanne McDonough, Dye, Tavary & Judge Inc. MRMLS
 - $215,0004 bd2 ba2.1k sqft131 3rd Ave NW, Cut Bank, MT 59427For Sale By Owner

- $229,9003 bd2 ba3k sqft233 4th Ave SW, Cut Bank, MT 59427ActiveMLS ID #30058135, Chase Scheffler, Live in Montana Real Estate. MRMLS
- $249,5003 bd2 ba1.8k sqft201 5th Ave NE, Cut Bank, MT 59427ActiveMLS ID #30077709, Shawn Christiaens, Dye, Tavary & Judge Inc. MRMLS
- $197,0004 bd2 ba1.5k sqft22 2nd St SE, Cut Bank, MT 59427Active Under ContractMLS ID #30075374, Chase Scheffler, Live in Montana Real Estate. MRMLS
- $200,0004 bd2 ba2k sqft311 8th Ave SE, Cut Bank, MT 59427ActiveMLS ID #30069418, Jessica Hedges, Montana Living Realty LLC. MRMLS
- $209,9003 bd3 ba1.5k sqft237 5th Ave NE, Cut Bank, MT 59427Active Under ContractMLS ID #30057450, Chase Scheffler, Live in Montana Real Estate. MRMLS
- $199,0004 bd2 ba1.6k sqft437 Mountain View Blvd, Cut Bank, MT 59427ActiveMLS ID #30072699, Chase Scheffler, Live in Montana Real Estate. MRMLS
- $250,0003 bd2 ba1.6k sqft425 8th Ave S, Cut Bank, MT 59427ActiveMLS ID #30073552, Jessica Hedges, Montana Living Realty LLC. MRMLS
- $165,0005 bd2 ba2.1k sqft237 1st Ave SW, Cut Bank, MT 59427Active Under ContractMLS ID #30076300, Chris Yamamoto, Buy N Sell MT Real Estate LLC. MRMLS
- $195,0005 bd2 ba1.5k sqft421 8th Ave S, Cut Bank, MT 59427Active Under ContractMLS ID #30075218, Jessica Hedges, Montana Living Realty LLC. MRMLS
- $330,0006 bd2 ba3.1k sqft18 2nd Ave SE, Cut Bank, MT 59427ActiveMLS ID #30075214, Jessica Hedges, Montana Living Realty LLC. MRMLS
- $180,0003 bd1 ba1.7k sqft33 10th Ave SE, Cut Bank, MT 59427ActiveMLS ID #30066968, Shawn Christiaens, Dye, Tavary & Judge Inc. MRMLS
- $300,0004 bd3 ba2.8k sqft219 3rd Ave SE, Cut Bank, MT 59427ActiveMLS ID #30075069, Bessie Wallin, Berkshire Hathaway HomeServices - Polson. MRMLS
- $164,5003 bd2 ba1.4k sqft126 9th Ave SE, Cut Bank, MT 59427ActiveMLS ID #30072454, Shawn Christiaens, Dye, Tavary & Judge Inc. MRMLS
