The Last pre-sale residence at The Nolen is Ready Now! This newly completed, boutique high-rise offering 31 exclusive homes across 23 floors. Two per floor with eight full floor penthouses from level 16 to 23. Ready to close immediately, this is your chance to own a private, designer-crafted sanctuary in the heart of Downtown St. Pete — at pre-construction pricing. Residence A is a corner unit with no shared walls, 10' ceilings, and a private elevator that opens into your personal foyer. Enjoy breathtaking sunset views from your 38-foot outdoor terrace, stretching seamlessly from the living space to the owner’s suite. The chef’s kitchen is a standout, featuring Thermador cabinet-panel appliances, induction cooktop, wine fridge, quartz waterfall island, and an impact-rated granite farmhouse sink. Spa-inspired bathrooms include Brizo fixtures, a freestanding soaking tub, large walk-in shower, designer tile, and Toto toilets. Upgrades like LED lighting, pre-wiring for motorized blinds, and floor-to-ceiling impact-rated windows come standard. This NGBS-certified green building blends luxury with smart living — complete with a whole-building generator, integrated water softening system, and energy-efficient infrastructure. Elevate your lifestyle with an elegant 4th-floor amenity level featuring a saltwater pool and spa, covered cabanas, fire pit lounge area, club room, BBQ area, and a state-of-the-art fitness center. Plus, enjoy concierge service, a full-time property manager, 2 assigned parking spaces (pre-wired for EV charging), and a private climate-controlled storage room right at the first floor elevator! Act now to live in the newest luxury address in St Pete!
Sold for $2,650,000
$2,650,000
126 4TH AVENUE NE #1302, ST PETERSBURG, FL 33701
3beds
2,156sqft
Condominium
Built in 2024
-- sqft lot
$2,615,000 Zestimate®
$1,229/sqft
$7,983 Estimated rent
Home value
$2,615,000
$2.38M - $2.88M
$7,983/mo
Zestimate® history
Owner options
List your home for rent
$7,983/mo
Rent Zestimate®
Find your next renter with Zillow Rental Manager. Plus, with online applications, you can quickly screen prospective tenants – for free.
$7,983/mo
Rent Zestimate®
Refinance and save
$20,583/mo
Est. payment
Refinancing to a lower rate could help reduce your monthly payments and save thousands over the life of the loan.
$20,583/mo
Est. payment
Explore your selling options
Work with a Zillow partner agent
Leverage their expertise and Zillow's premium Showcase listings to get your home seen by more buyers.
Get startedList with your own agent
Get your home in front of millions of buyers by listing it on Zillow.
Learn how to do itSell it yourself
Take full control of how buyers see your home on Zillow by listing For Sale by Owner (FSBO).
List your homeWhat's special
Private elevatorQuartz countertopsLarge outdoor terraceWaterfall edgesLarge format porcelain tileDedicated foyerToto toilets
Zillow last checked:
Listing updated:
Listed by:
Liz Heinkel 727-239-5623,
SMITH & ASSOCIATES REAL ESTATE 727-342-3800
Bought with:
Janet Moore, 3375439
PREMIER SOTHEBY'S INTL REALTY
Source: Stellar MLS,MLS#: TB8319195 Originating MLS: Suncoast Tampa
Originating MLS: Suncoast Tampa
Facts & features
Interior
Bedrooms & bathrooms
- Bedrooms: 3
- Bathrooms: 3
- Full bathrooms: 3
Primary bedroom
- Features: Walk-In Closet(s)
- Level: First
- Area: 195 Square Feet
- Dimensions: 15x13
Bedroom 2
- Features: Built-in Closet
- Level: First
- Area: 144 Square Feet
- Dimensions: 12x12
Bedroom 3
- Features: Built-in Closet
- Level: First
- Area: 144 Square Feet
- Dimensions: 12x12
Balcony porch lanai
- Level: First
- Area: 351 Square Feet
- Dimensions: 39x9
Foyer
- Level: First
- Area: 98 Square Feet
- Dimensions: 14x7
Great room
- Level: First
- Area: 459 Square Feet
- Dimensions: 17x27
Kitchen
- Level: First
- Area: 170 Square Feet
- Dimensions: 17x10
Heating
- Central
Cooling
- Central Air
Appliances
- Included: Convection Oven, Cooktop, Dishwasher, Disposal, Freezer, Microwave, Refrigerator, Wine Refrigerator
- Laundry: Laundry Room
Features
- Elevator, High Ceilings, Kitchen/Family Room Combo, Open Floorplan, Primary Bedroom Main Floor, Solid Wood Cabinets, Walk-In Closet(s)
- Flooring: Porcelain Tile, Hardwood
- Doors: Sliding Doors
- Has fireplace: No
Interior area
- Total structure area: 2,479
- Total interior livable area: 2,156 sqft
Property
Parking
- Total spaces: 2
- Parking features: Assigned, Electric Vehicle Charging Station(s), Guest, Under Building
- Attached garage spaces: 2
Features
- Levels: One
- Stories: 1
- Exterior features: Balcony, Storage
- Has view: Yes
- View description: City, Pool, Water, Bay/Harbor - Partial
- Has water view: Yes
- Water view: Water,Bay/Harbor - Partial
- Body of water: TAMPA BAY
Details
- Parcel number: 126 4TH AVE NE #1302, ST PETERSBURG, FL 33701
- Zoning: PD
- Special conditions: None
Construction
Type & style
- Home type: Condo
- Property subtype: Condominium
- Attached to another structure: Yes
Materials
- Concrete, Stucco
- Foundation: Slab
- Roof: Other
Condition
- Completed
- New construction: Yes
- Year built: 2024
Details
- Builder model: A
- Builder name: EWI
Utilities & green energy
- Sewer: Public Sewer
- Water: Public
- Utilities for property: Public
Green energy
- Energy efficient items: Appliances, Windows
- Water conservation: Fl. Friendly/Native Landscape
Community & HOA
Community
- Features: Clubhouse, Community Mailbox, Deed Restrictions, Fitness Center, Pool, Sidewalks
- Pet fee: $0 monthly
- Subdivision: THE NOLEN
HOA
- Has HOA: Yes
- Amenities included: Cable TV, Clubhouse, Elevator(s), Fitness Center, Gated, Lobby Key Required, Maintenance, Pool, Security, Spa/Hot Tub, Storage
- Services included: Cable TV, Common Area Taxes, Community Pool, Reserve Fund, Insurance, Internet, Maintenance Structure, Maintenance Grounds, Maintenance Repairs, Manager, Pest Control, Pool Maintenance, Recreational Facilities, Security, Sewer, Trash, Water
- HOA fee: $2,419 monthly
- HOA name: First Service Residential/ Suzy Tynes
- HOA phone: 813-600-1100
Location
- Region: Saint Petersburg
Financial & listing details
- Price per square foot: $1,229/sqft
- Annual tax amount: $24,803
- Date on market: 11/8/2024
- Cumulative days on market: 481 days
- Listing terms: Cash,Conventional
- Ownership: Condominium
- Total actual rent: 0
- Road surface type: Paved
Price history
| Date | Event | Price |
|---|---|---|
| 9/29/2025 | Sold | $2,650,000-4.5%$1,229/sqft |
Source:  Stellar MLS #TB8319195 Report a problem Stellar MLS #TB8319195 Report a problem | ||
| 8/26/2025 | Pending sale | $2,775,000$1,287/sqft |
Source: Stellar MLS #TB8319195 Report a problem | ||
| 6/9/2025 | Listed for sale | $2,775,000$1,287/sqft |
Source: Stellar MLS #TB8319195 Report a problem | ||
| 6/9/2025 | Pending sale | $2,775,000$1,287/sqft |
Source: Stellar MLS #TB8319195 Report a problem | ||
| 11/8/2024 | Listed for sale | $2,775,000$1,287/sqft |
Source: Stellar MLS #TB8319195 Report a problem | ||
| 10/24/2024 | Listing removed | $2,775,000$1,287/sqft |
Source: Stellar MLS #U8252646 Report a problem | ||
| 8/5/2024 | Price change | $2,775,000+1.8%$1,287/sqft |
Source: Stellar MLS #U8252646 Report a problem | ||
| 4/17/2024 | Listed for sale | $2,724,900$1,264/sqft |
Source: Stellar MLS #U8239237 Report a problem | ||
Public tax history
Tax history is unavailable.
Neighborhood: Downtown
Nearby homes
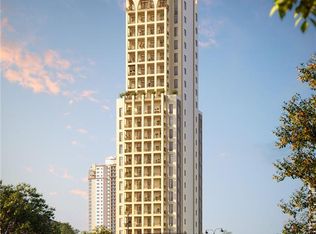
- $2,632,0003 bd3 ba2.1k sqft126 4th Ave NE #1202, Saint Petersburg, FL 33701Sold
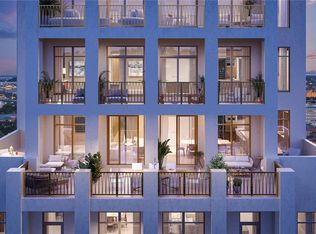
- $4,940,0003 bd4 ba3.3k sqft126 4th Ave NE #2201, Saint Petersburg, FL 33701Sold
- $2,000,0003 bd3 ba2.1k sqft126 4th Ave NE #802, Saint Petersburg, FL 33701Sold
- $2,775,0003 bd3 ba2.1k sqft126 4th Ave NE #1402, Saint Petersburg, FL 33701Sold
- $2,300,0003 bd3 ba2.1k sqft126 4th Ave NE #1002, Saint Petersburg, FL 33701Sold
- $2,700,0003 bd3 ba2.1k sqft126 4th Ave NE #1301, Saint Petersburg, FL 33701Sold
- $10,0003 bd3 ba2.1k sqft126 4th Ave NE #601, Saint Petersburg, FL 33703For Rent
- $1,977,00011 bd11 ba5.6k sqft126 4th Ave NE, Saint Petersburg, FL 33701Off Market
Nearby schools
GreatSchools rating
- 7/10North Shore Elementary SchoolGrades: PK-5Distance: 1.9 mi
- 5/10John Hopkins Middle SchoolGrades: 6-8Distance: 1.7 mi
- 6/10St. Petersburg High SchoolGrades: 9-12Distance: 2.1 mi
Get a cash offer in 3 minutes
Find out how much your home could sell for in as little as 3 minutes with a no-obligation cash offer.
Estimated market value
$2,615,000
Get a cash offer in 3 minutes
Find out how much your home could sell for in as little as 3 minutes with a no-obligation cash offer.
Estimated market value
$2,615,000
- Florida
- Pinellas County
- Saint Petersburg
- 33701
- Downtown
- 126 4TH AVENUE NE Unit 1302
Nearby cities
Nearby neighborhoods
Nearby zip codes
Other Saint Petersburg Topics
- Apartments for Rent in 33701
- Houses for Sale in 33701
- Houses for Rent in 33701
- 33701 Real Estate
- Saint Petersburg Condos
- Houses for Sale in Saint Petersburg
- Newest Listings in Saint Petersburg
- Saint Petersburg Home Values
- Saint Petersburg Real Estate Agents
- Saint Petersburg Refinance
- Saint Petersburg Mortgage Rates
