There’s something about being this close to the ocean that changes the way a home feels. Six houses from the beach and one block from Main Street, this three-bedroom, three-bath home is bright, open and filled with warmth and character.
The living room immediately draws you in with warm wood-plank beamed ceilings, hardwood floors and a brick fireplace. From there, the floor plan flows easily through the dining area, kitchen and family room and out to the back patio. The kitchen sits right at the center of the home, creating a natural connection between the indoor and outdoor living spaces. Remodeled baths, updated windows, built-in desks and air conditioning add comfort and convenience.
Upstairs, the primary suite is a beautiful space with vaulted whitewashed wood ceilings, double closets and French doors opening to a private deck with the ocean in view at the end of the street. A spiral staircase leads to the rooftop deck, where the view opens to the ocean, beach and palms—a wonderful place to enjoy the sunset.
There’s even more outdoor living in back, with a private patio for dining and entertaining, a hot-and-cold outdoor shower after a day at the beach, and an additional upper deck. Similar deck areas in neighboring homes have been incorporated into the interior, creating an opportunity to explore additional living space for an office, gym or other use, subject to city approval.
The location makes everyday life here especially enjoyable. Walk down to the beach, around the corner to Main Street for coffee or dinner, enjoy a little shopping at one of the wonderful boutiques, meet a friend for lunch or take an evening walk along the Pier and Shoreline. Friendly neighbors and familiar faces add to the genuine neighborhood feel.
Comfortable in size and easy to maintain, the home brings together character, ocean views, multiple outdoor spaces and an exceptional location where the beach and Main Street naturally become part of your day. Its not just a home, its a lifestyle! ( Be sure to view the video).
For sale
Listed by: Compass • Kim Kelly • Contact: 562-972-7765
$2,349,000
126 8th St, Seal Beach, CA 90740
3beds
2,125sqft
Single Family Residence
Built in 1986
2,938 Square Feet Lot
$-- Zestimate®
$1,105/sqft
$-- HOA
What's special
- 6 days
- 853
- 56
Zillow last checked:
Listing updated:
Listed by:
Kim Kelly DRE #00813127 562-972-7765,
Compass
Source: CRMLS,MLS#: PW26185803 Originating MLS: California Regional MLS
Originating MLS: California Regional MLSFacts & features
Interior
Bedrooms & bathrooms
- Bedrooms: 3
- Bathrooms: 3
- Full bathrooms: 1
- 3/4 bathrooms: 1
- 1/2 bathrooms: 1
- Main level bathrooms: 1
Rooms
- Room types: Bedroom, Family Room, Kitchen, Living Room, Primary Bathroom, Primary Bedroom, Pantry, Dining Room
Bedroom
- Features: All Bedrooms Up
Bathroom
- Features: Bathroom Exhaust Fan, Bathtub, Dual Sinks, Separate Shower, Walk-In Shower
Family room
- Features: Separate Family Room
Kitchen
- Features: Granite Counters, Kitchen/Family Room Combo, Pots & Pan Drawers, Walk-In Pantry
Pantry
- Features: Walk-In Pantry
Heating
- Central
Cooling
- Central Air
Appliances
- Included: Dishwasher, Gas Cooktop, Gas Oven, Gas Range, Microwave, Refrigerator
- Laundry: Inside, Laundry Closet, Upper Level
Features
- Beamed Ceilings, Breakfast Bar, Built-in Features, Balcony, Ceiling Fan(s), Separate/Formal Dining Room, Granite Counters, High Ceilings, Open Floorplan, Pantry, Recessed Lighting, All Bedrooms Up, Walk-In Pantry
- Flooring: Tile, Vinyl
- Doors: French Doors
- Has fireplace: Yes
- Fireplace features: Gas, Living Room
- Common walls with other units/homes: No Common Walls
Interior area
- Total interior livable area: 2,125 sqft
Video & virtual tour
Property
Parking
- Total spaces: 2
- Parking features: Door-Single, Garage, Garage Door Opener, Garage Faces Rear
- Garage spaces: 2
Features
- Levels: Two
- Stories: 2
- Entry location: 1
- Patio & porch: Concrete, Front Porch, Open, Patio, Rooftop
- Pool features: None
- Spa features: None
- Fencing: Wood
- Has view: Yes
- View description: Coastline, Ocean, Water
- Has water view: Yes
- Water view: Coastline,Ocean,Water
Lot
- Size: 2,938 Square Feet
- Features: 0-1 Unit/Acre
Details
- Parcel number: 19903432
- Special conditions: Standard
Construction
Type & style
- Home type: SingleFamily
- Architectural style: Cape Cod,Craftsman
- Property subtype: Single Family Residence
Condition
- New construction: No
- Year built: 1986
Utilities & green energy
- Sewer: Public Sewer
- Water: Public
- Utilities for property: Electricity Connected, Natural Gas Connected, Sewer Connected, Water Connected
Community & HOA
Community
- Features: Curbs, Dog Park, Fishing, Park, Street Lights, Sidewalks, Water Sports
- Subdivision: Old Town (Oldt)
Location
- Region: Seal Beach
Financial & listing details
- Price per square foot: $1,105/sqft
- Tax assessed value: $1,508,759
- Date on market: 8/28/2026
- Cumulative days on market: 6 days
- Listing terms: Cash to New Loan,Cal Vet Loan
- Road surface type: Paved
Estimated market value
Not available
Estimated sales range
Not available
Not available
Price history
| Date | Event | Price |
|---|---|---|
| 8/28/2026 | Listed for sale | $2,349,000+80.7%$1,105/sqft |
Source:  CRMLS #PW26185803 Report a problem CRMLS #PW26185803 Report a problem | ||
| 7/13/2025 | Listing removed | $6,900$3/sqft |
Source: Zillow Rentals Report a problem | ||
| 7/6/2025 | Listed for rent | $6,900$3/sqft |
Source: Zillow Rentals Report a problem | ||
| 2/28/2018 | Sold | $1,300,000-4.8%$612/sqft |
Source: Public Record Report a problem | ||
| 1/23/2018 | Pending sale | $1,365,000$642/sqft |
Source: Seal Beach Realty #OC17135965 Report a problem | ||
| 1/9/2018 | Price change | $1,365,000-5.9%$642/sqft |
Source: Seal Beach Realty #OC17135965 Report a problem | ||
| 12/29/2017 | Listed for sale | $1,450,000$682/sqft |
Source: Seal Beach Realty #OC17135965 Report a problem | ||
| 11/30/2017 | Pending sale | $1,450,000$682/sqft |
Source: Seal Beach Realty #OC17135965 Report a problem | ||
| 11/7/2017 | Price change | $1,450,000-6.5%$682/sqft |
Source: Seal Beach Realty #OC17135965 Report a problem | ||
| 9/13/2017 | Price change | $1,550,000-4.6%$729/sqft |
Source: Seal Beach Realty #OC17135965 Report a problem | ||
| 6/16/2017 | Listed for sale | $1,625,000+188.9%$765/sqft |
Source: Seal Beach Realty #OC17135965 Report a problem | ||
| 6/30/1999 | Sold | $562,500$265/sqft |
Source: Public Record Report a problem | ||
Public tax history
| Year | Property taxes | Tax assessment |
|---|---|---|
| 2026 | -- | $1,508,759 +2% |
| 2025 | $16,916 +1.8% | $1,479,176 +2% |
| 2024 | $16,622 +2.3% | $1,450,173 +2% |
| 2023 | $16,255 +1% | $1,421,739 +2% |
| 2022 | $16,095 +2.3% | $1,393,862 +2% |
| 2021 | $15,736 | $1,366,532 +1% |
| 2020 | -- | $1,352,520 +2% |
| 2019 | $15,767 +3.2% | $1,326,000 +71.1% |
| 2018 | $15,276 +74.2% | $775,018 +2% |
| 2017 | $8,771 | $759,822 +2% |
| 2016 | $8,771 +1.9% | $744,924 +1.5% |
| 2015 | $8,604 +3.8% | $733,735 +2% |
| 2014 | $8,291 | $719,363 +0.5% |
| 2013 | -- | $716,112 +2% |
| 2012 | -- | $702,071 +2% |
| 2011 | -- | $688,305 +0.8% |
| 2010 | -- | $683,161 -0.2% |
| 2009 | -- | $684,785 +2% |
| 2008 | -- | $671,358 +2% |
| 2007 | -- | $658,195 +2% |
| 2006 | -- | $645,290 +2% |
| 2005 | -- | $632,638 +2% |
| 2004 | -- | $620,234 +1.9% |
| 2003 | -- | $608,867 +2% |
| 2002 | -- | $596,929 +2% |
| 2001 | $6,091 +1.9% | $585,225 +2% |
| 2000 | $5,975 | $573,750 |
Find assessor info on the county website
Monthly payment
Est. payment
Payment breakdown
Explore the cost of this home by adjusting the details. Changes won't be saved.Climate risks
Neighborhood: 90740
Nearby schools
Schools provided by the listing agent
- Elementary: McGaugh
- Middle: Oak
- High: Los Alamitos
Source: CRMLS. This data may not be complete. We recommend contacting the local school district to confirm school assignments for this home.
Similar homes
- $2,598,0004 bd3 ba2.5k sqft1737 Catalina Ave, Seal Beach, CA 90740For Sale
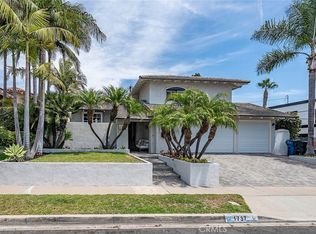 MLS ID #OC26188246, Lori Schulte, Realty One Group West. CRMLS
 - $2,995,0005 bd6 ba3.1k sqft119 2nd St, Seal Beach, CA 90740For Sale
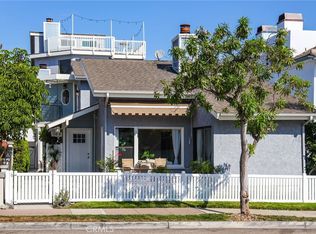 MLS ID #PW26168341, Kim Kelly, Compass. CRMLS
 - $1,880,0003 bd3 ba1.8k sqft16139 Saint Croix Cir, Huntington Beach, CA 92649For Sale
 MLS ID #OC26176827, Kevin Via, Compass. CRMLS
 - $1,999,9993 bd4 ba1.6k sqft6600 E Ocean Blvd, Long Beach, CA 90803For Sale
 MLS ID #AR26044870, Jonathan Rodriguez, CA Flat Fee Listings, Inc. CRMLS
Local buyer's agents are ready to help
