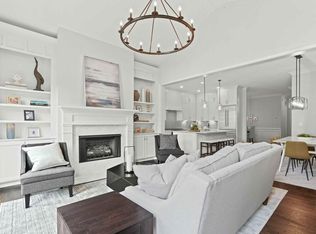
Experience refined living in this Brownstone-inspired townhome, nestled within a private gated enclave of just 45 residences. Overlooking the Chattahoochee River National Recreation Area, this home offers a rare fusion of elevated design and effortless outdoor access—all with the tax benefits of Cobb County living. Inside, expansive living spaces showcase site-finished hardwood floors, custom built-ins, and a chef’s kitchen outfitted with premium appliances and generous prep space. The open-concept layout flows seamlessly to multiple outdoor retreats—whether it’s morning coffee on your private deck or evening cocktails in the fenced courtyard with serene park views. Step outside your door and onto the Cochran Shoals Trail. Enjoy community amenities including a fireside entertaining area and a dog park. With easy access to I-75, I-285, and The Battery, this home blends natural tranquility with unmatched convenience. Key Features - Exclusive Gated Community - Amazing Views & Direct Access to the Chattahoochee River Park & Trails - Chef-grade Kitchen & Elegant Finishes - Private Outdoor Living Spaces - Minutes from Top Dining, Shopping & Entertainment - Proximity to Atlanta without the Fulton County Tax Burden Schedule your private showing today and discover why 126 Abbington River Lane is the perfect blend of style, space, and setting.
Closed
$1,035,000
126 Abbington River Ln, Atlanta, GA 30339
3beds
3,636sqft
Townhouse, Residential
Built in 2021
2,613 Square Feet Lot
$-- Zestimate®
$285/sqft
$5,132 Estimated rent
Home value
Not available
Estimated sales range
Not available
$5,132/mo
Zestimate® history
Owner options
List your home for rent
$5,132/mo
Rent Zestimate®
Find your next renter with Zillow Rental Manager. Plus, with online applications, you can quickly screen prospective tenants – for free.
$5,132/mo
Rent Zestimate®
Refinance and save
$6,687/mo
Est. payment
Refinancing to a lower rate could help reduce your monthly payments and save thousands over the life of the loan.
$6,687/mo
Est. payment
Explore your selling options
Work with a Zillow partner agent
Leverage their expertise and Zillow's premium Showcase listings to get your home seen by more buyers.
Get startedList with your own agent
Get your home in front of millions of buyers by listing it on Zillow.
Learn how to do itSell it yourself
Take full control of how buyers see your home on Zillow by listing For Sale by Owner (FSBO).
List your homeWhat's special
Site-finished hardwood floorsPrivate deckCustom built-insOpen-concept layoutExpansive living spacesGenerous prep spaceMultiple outdoor retreats
Zillow last checked:
Listing updated:
Listed by:
GREGORY PARKS,
Berkshire Hathaway HomeServices Georgia Properties 770-973-8822
Bought with:
Jennifer Crim, 347053
Engel & Volkers Atlanta
Source: FMLS GA,MLS#: 7714749
Facts & features
Interior
Bedrooms & bathrooms
- Bedrooms: 3
- Bathrooms: 4
- Full bathrooms: 3
- 1/2 bathrooms: 1
Rooms
- Room types: Basement, Dining Room, Family Room, Kitchen, Living Room, Master Bathroom, Master Bedroom, Media Room, Office
Primary bedroom
- Features: Oversized Master, Roommate Floor Plan, Split Bedroom Plan
- Level: Oversized Master, Roommate Floor Plan, Split Bedroom Plan
Bedroom
- Features: Oversized Master, Roommate Floor Plan, Split Bedroom Plan
Primary bathroom
- Features: Double Vanity, Separate Tub/Shower, Soaking Tub
Dining room
- Features: Seats 12+, Separate Dining Room
Kitchen
- Features: Breakfast Bar, Breakfast Room, Cabinets Other, Cabinets White, Kitchen Island, Pantry, Pantry Walk-In, Stone Counters, View to Family Room, Wine Rack
Heating
- Central, Forced Air, Zoned
Cooling
- Ceiling Fan(s), Central Air, Zoned
Appliances
- Included: Dishwasher, Disposal, Dryer, ENERGY STAR Qualified Appliances, Gas Cooktop, Gas Range, Microwave, Range Hood, Refrigerator, Self Cleaning Oven, Washer
- Laundry: Laundry Room, Sink, Upper Level
Features
- Bookcases, Crown Molding, Double Vanity, Entrance Foyer, High Ceilings 9 ft Lower, High Ceilings 9 ft Main, High Ceilings 9 ft Upper, High Speed Internet, His and Hers Closets, Recessed Lighting, Tray Ceiling(s), Walk-In Closet(s)
- Flooring: Hardwood, Luxury Vinyl, Tile
- Windows: Insulated Windows, Skylight(s), Window Treatments
- Basement: Daylight,Finished,Finished Bath,Full,Interior Entry,Walk-Out Access
- Number of fireplaces: 1
- Fireplace features: Factory Built, Gas Log, Living Room
- Common walls with other units/homes: 2+ Common Walls,No One Above,No One Below
Interior area
- Total structure area: 3,636
- Total interior livable area: 3,636 sqft
- Finished area above ground: 3,636
- Finished area below ground: 0
Property
Parking
- Total spaces: 2
- Parking features: Attached, Garage Door Opener, Garage, Garage Faces Front, Kitchen Level, Level Driveway
- Attached garage spaces: 2
- Has uncovered spaces: Yes
Accessibility
- Accessibility features: None
Features
- Levels: Three Or More
- Patio & porch: Covered, Deck, Front Porch, Patio, Rear Porch
- Exterior features: Balcony, Courtyard, Private Yard, Rear Stairs, No Dock
- Pool features: None
- Spa features: None
- Fencing: Back Yard,Fenced,Wrought Iron
- Has view: Yes
- View description: City, Park/Greenbelt, Trees/Woods
- Waterfront features: None
- Body of water: None
Lot
- Size: 2,613 Square Feet
- Dimensions: 24 x 116
- Features: Borders US/State Park, Landscaped, Level, Private, Other
Details
- Additional structures: None
- Parcel number: 17100501060
- Other equipment: None
- Horse amenities: None
Construction
Type & style
- Home type: Townhouse
- Architectural style: Craftsman,Townhouse,Traditional
- Property subtype: Townhouse, Residential
- Attached to another structure: Yes
Materials
- Brick Front
- Foundation: Concrete Perimeter
- Roof: Composition
Condition
- Resale
- New construction: No
- Year built: 2021
Details
- Builder name: JW Collections
Utilities & green energy
- Electric: 110 Volts
- Sewer: Public Sewer
- Water: Public
- Utilities for property: Cable Available, Electricity Available, Natural Gas Available, Phone Available, Sewer Available, Underground Utilities, Water Available
Green energy
- Energy efficient items: None
- Energy generation: None
Community & HOA
Community
- Features: Dog Park, Gated, Homeowners Assoc, Near Public Transport, Near Shopping, Near Trails/Greenway, Street Lights, Other
- Security: Carbon Monoxide Detector(s), Fire Sprinkler System, Security Gate, Smoke Detector(s)
- Subdivision: Abbington At Wildwood
HOA
- Has HOA: Yes
- Services included: Insurance, Maintenance Grounds, Maintenance Structure, Termite, Trash
- HOA fee: $450 monthly
Location
- Region: Atlanta
Financial & listing details
- Price per square foot: $285/sqft
- Tax assessed value: $200,000
- Annual tax amount: $11,027
- Date on market: 2/12/2026
- Cumulative days on market: 57 days
- Listing terms: 1031 Exchange,Cash,Conventional
- Ownership: Fee Simple
- Electric utility on property: Yes
- Road surface type: Asphalt, Paved
Price history
| Date | Event | Price |
|---|---|---|
| 5/14/2026 | Sold | $1,035,000-1.4%$285/sqft |
Source:  FMLS GA #7714749 Report a problem FMLS GA #7714749 Report a problem | ||
| 4/23/2026 | Pending sale | $1,050,000$289/sqft |
Source: FMLS GA #7714749 Report a problem | ||
| 2/12/2026 | Listed for sale | $1,050,000-4.5%$289/sqft |
Source: FMLS GA #7714749 Report a problem | ||
| 8/12/2025 | Listing removed | $1,100,000$303/sqft |
Source: FMLS GA #7559762 Report a problem | ||
| 4/24/2025 | Listed for sale | $1,100,000+26.5%$303/sqft |
Source: FMLS GA #7559762 Report a problem | ||
| 5/18/2021 | Sold | $869,900-2.2%$239/sqft |
Source:  GAMLS #8927028 Report a problem GAMLS #8927028 Report a problem | ||
| 4/6/2021 | Pending sale | $889,900$245/sqft |
Source: FMLS GA #6819114 Report a problem | ||
| 3/2/2021 | Price change | $889,900+6%$245/sqft |
Source: FMLS GA #6819114 Report a problem | ||
| 2/8/2021 | Listed for sale | $839,900$231/sqft |
Source: FMLS GA #6819114 Report a problem | ||
| 1/29/2021 | Listing removed | $839,900$231/sqft |
Source: FMLS GA #6819114 Report a problem | ||
| 12/15/2020 | Listed for sale | $839,900$231/sqft |
Source: Engel & Volkers Atlanta #8901823 Report a problem | ||
Public tax history
| Year | Property taxes | Tax assessment |
|---|---|---|
| 2017 | $2,300 | $80,000 |
Find assessor info on the county website
Neighborhood: 30339
Nearby homes
- $200,0003 bd3 ba3.6k sqft122 Abbington River Ln, Atlanta, GA 30339Off Market
- $200,0003 bd4 ba3.6k sqft130 Abbington River Ln, Atlanta, GA 30339Off Market
- $200,000-- bd-- ba-- sqft118 Abbington River Ln, Atlanta, GA 30339Off Market
- $200,0003 bd4 ba4k sqft134 Abbington River Ln, Atlanta, GA 30339Off Market

- $200,0003 bd4 ba3.6k sqft114 Abbington River Ln, Atlanta, GA 30339Off Market
- $200,0003 bd4 ba3.6k sqft110 Abbington River Ln, Atlanta, GA 30339Off Market
- $1,079,6004 bd5 ba4.1k sqft210 Abbington River Ln #12, Atlanta, GA 30339Off Market
- $200,0003 bd4 ba3.6k sqft106 Abbington River Ln, Atlanta, GA 30339Off Market
Nearby schools
GreatSchools rating
- 3/10Brumby Elementary SchoolGrades: PK-5Distance: 1.4 mi
- 6/10East Cobb Middle SchoolGrades: 6-8Distance: 1.3 mi
- 7/10Wheeler High SchoolGrades: 9-12Distance: 3.6 mi
Schools provided by the listing agent
- Elementary: Brumby
- Middle: East Cobb
- High: Wheeler
Source: FMLS GA. This data may not be complete. We recommend contacting the local school district to confirm school assignments for this home.


Get pre-qualified for a loan
At Zillow Home Loans, we can pre-qualify you in as little as 5 minutes with no impact to your credit score.An equal housing lender. NMLS #10287.
- Georgia
- Cobb County
- Marietta
- 30339
- 126 Abbington River Ln
Nearby cities
Nearby neighborhoods
Nearby zip codes
Other Marietta Topics
