Skip main navigation
Sold for $360,000
  • $360,000

    126 Acorn Dr, Mount Royal, NJ 08061

    3beds
    2,639sqft
    Townhouse
    Built in 2007
    2,178 Square Feet Lot
    $414,500 Zestimate®
    $136/sqft
    $3,389 Estimated rent

    Home value

    $414,500

    $394,000 - $435,000

    $3,389/mo

    Zestimate® history
    Loading
    Loading...

    Owner options

    List your home for rent

    $3,389/mo

    Rent Zestimate®

    Find your next renter with Zillow Rental Manager. Plus, with online applications, you can quickly screen prospective tenants – for free.

    Learn more

    $3,389/mo

    Rent Zestimate®

    Refinance and save

    $2,700/mo

    Est. payment

    Refinancing to a lower rate could help reduce your monthly payments and save thousands over the life of the loan.

    See today's rates

    $2,700/mo

    Est. payment

    Explore your selling options

    Work with a Zillow partner agent

    Leverage their expertise and Zillow's premium Showcase listings to get your home seen by more buyers.

    Get started

    List with your own agent

    Get your home in front of millions of buyers by listing it on Zillow.

    Learn how to do it

    Sell it yourself

    Take full control of how buyers see your home on Zillow by listing For Sale by Owner (FSBO).

    List your home

    What's special

    Exquisite eat-in kitchenSlate appliancesRoomy walk-in closetHard wood floorsCrown moldingNewer floorsMaster bedroom
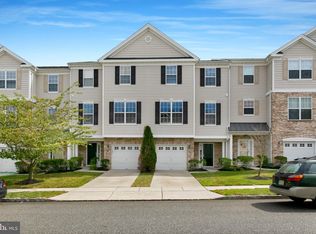
    Welcome to the OakRidge Community in East Greenwich. Enjoy all the amenities and upgrades of this distinguished town home. Beautiful and spacious and tastefully decorated 3-story town home. This town home is a 3 bedrooms with 2 full bathrooms and 2 additional half bathrooms. The first floor consists of a unique bar or man cave that you can make into their own relaxation haven. There is plenty of storage and a half bathroom located on the first floor. On the second floor a exquisite eat-in kitchen with plenty of counter space and 42" cabinets, with slate appliances included. The family room is open concept and over looks the cozy kitchen. Also a large dining or living room area which is convenient all of your entertaining needs. The 2nd floor offers 9ft ceilings and hard wood floors. The master bedroom has roomy walk-in closet, as well as two other bedrooms, two full bathrooms and laundry room are located on the third floor. Newer upgrades on this home are crown molding, newer carpets, newer floors in the kitchen, bathrooms and laundry room. Enjoy your days and evenings on the rear patio in addition there's an attached garage. Oak Ridge is a great location its located in a excellent school system just minutes away from all major highways. Come view this town home and make it yours today.

    Zillow last checked:

    Listing updated:

    Listed by:

    Melissa Kolecki 856-217-4889,

    BHHS Fox & Roach-Mullica Hill South

    Bought with:

    Melissa Kolecki, 1004507

    BHHS Fox & Roach-Mullica Hill South

    Source: Bright MLS,MLS#: NJGL2027740MLS Logo

    Facts & features

    Interior

    Bedrooms & bathrooms
    • Bedrooms: 3
    • Bathrooms: 4
    • Full bathrooms: 2
    • 1/2 bathrooms: 2
    • Main level bathrooms: 1
    Rooms
    • Room types: Living Room, Dining Room, Primary Bedroom, Bedroom 2, Kitchen, Family Room, Bedroom 1, Other, Attic
    Basement
    • Area: 0
    Heating
    • Forced Air, Natural Gas
    Cooling
    • Central Air, Natural Gas
    Appliances
    • Included: Self Cleaning Oven, Dishwasher, Disposal, Microwave, Gas Water Heater
    • Laundry: Upper Level
    Features
    • Ceiling Fan(s), Eat-in Kitchen, Bar, Crown Molding, Family Room Off Kitchen, Open Floorplan, Pantry, 9'+ Ceilings
    • Flooring: Wood, Carpet
    • Has basement: No
    • Has fireplace: No
    Interior area
    • Total structure area: 2,639
    • Total interior livable area: 2,639 sqft
    • Finished area above ground: 2,639
    • Finished area below ground: 0

    Property

    Parking
    • Total spaces: 1
    • Parking features: Garage Faces Front, Concrete, On Street, Driveway, Attached
    • Attached garage spaces: 1
    • Has uncovered spaces: Yes
    Accessibility
    • Accessibility features: None
    Features
    • Levels: Three
    • Stories: 3
    • Patio & porch: Patio
    • Exterior features: Sidewalks
    • Pool features: None
    Lot
    • Size: 2,178 Square Feet
    Details
    • Additional structures: Above Grade, Below Grade
    • Parcel number: 0301402 0300031
    • Zoning: RES
    • Special conditions: Standard

    Construction

    Type & style
    • Home type: Townhouse
    • Architectural style: Colonial
    • Property subtype: Townhouse
    Materials
    • Vinyl Siding, Stone
    • Foundation: Slab
    • Roof: Pitched,Shingle
    Condition
    • Good
    • New construction: No
    • Year built: 2007

    Utilities & green energy

    • Sewer: Public Sewer
    • Water: Public

    Community & HOA

    Community
    • Security: Security System
    • Subdivision: Oakridge
    HOA
    • Has HOA: Yes
    • Amenities included: Tot Lots/Playground
    • Services included: Maintenance Grounds, Snow Removal
    • HOA fee: $99 monthly
    • HOA name: TARGET PROPERTY MANAGEMENT
    Location
    • Region: Mount Royal
    • Municipality: EAST GREENWICH TWP

    Financial & listing details

    • Price per square foot: $136/sqft
    • Tax assessed value: $219,500
    • Annual tax amount: $6,565
    • Date on market: 3/31/2023
    • Listing agreement: Exclusive Right To Sell
    • Listing terms: Cash,Conventional,FHA
    • Inclusions: Refrigerator, Microwave, Range, Dishwasher, Washer And Dryer.
    • Exclusions: Personal Property
    • Ownership: Fee Simple

    Price history

    DateEventPrice
    7/31/2023Sold$360,000$136/sqft
    Source: Bright MLS #NJGL2027740 Report a problem
    5/16/2023Pending sale$360,000$136/sqft
    Source: Bright MLS #NJGL2027740 Report a problem
    3/31/2023Listed for sale$360,000+60.7%$136/sqft
    Source: Bright MLS #NJGL2027740 Report a problem
    5/3/2019Sold$224,000$85/sqft
    Source: Public Record Report a problem
    4/3/2019Pending sale$224,000$85/sqft
    Source: BHHS Fox & Roach Mullica Hill #1000303620 Report a problem
    12/22/2018Price change$224,000-1.3%$85/sqft
    Source: BHHS Fox & Roach Mullica Hill #1000303620 Report a problem
    6/14/2018Price change$226,900-1.3%$86/sqft
    Source: BHHS Fox & Roach-Mullica Hill-South #7148563 Report a problem
    5/6/2018Price change$229,900-2.1%$87/sqft
    Source: BHHS Fox & Roach-Mullica Hill-South #7148563 Report a problem
    3/24/2018Listed for sale$234,900-4.1%$89/sqft
    Source: BHHS Fox & Roach-Mullica Hill-South #7148563 Report a problem
    1/12/2018Listing removed$245,000$93/sqft
    Source: BHHS Fox & Roach-Mullica Hill-South #6942923 Report a problem
    3/11/2017Listed for sale$245,000+8.9%$93/sqft
    Source: BHHS Fox & Roach-Mullica Hill #6942923 Report a problem
    5/23/2014Sold$224,900$85/sqft
    Source: Agent Provided Report a problem
    2/12/2014Listed for sale$224,900$85/sqft
    Source: Coldwell Banker Preferred - Haddonfield Office #6337228 Report a problem
    5/22/2010Sold$224,900-16.1%$85/sqft
    Source: Agent Provided Report a problem
    3/17/2006Sold$268,093$102/sqft
    Source: Public Record Report a problem

    Public tax history

    YearProperty taxesTax assessment
    2025$6,978 $219,500
    2024$6,978 +3.3%$219,500
    2023$6,756 +2.9%$219,500
    2022$6,565 -0.7%$219,500
    2021$6,609 +0.6%$219,500
    2020$6,572 -2%$219,500
    2019$6,706 $219,500 +7.9%
    2018$6,706 +2.5%$203,400
    2017$6,541 +5.3%$203,400 +0.9%
    2016$6,210 +6.6%$201,500
    2015$5,827 +2.7%$201,500
    2014$5,674 +4.7%$201,500
    2013$5,420 -15.7%$201,500
    2012$6,430 -0.3%$201,500 +32%
    2011$6,447 +2.2%$152,700
    2010$6,308 -2.5%$152,700
    2009$6,470 $152,700
    2008-- $152,700
    2007-- $152,700
    Find assessor info on the county website

    Neighborhood: 08061

    Nearby schools

    GreatSchools rating
    Schools provided by the listing agent
    • District: Kingsway Regional High

    Source: Bright MLS. This data may not be complete. We recommend contacting the local school district to confirm school assignments for this home.

    Get a cash offer in 3 minutes
    Find out how much your home could sell for in as little as 3 minutes with a no-obligation cash offer.
    Estimated market value
    $414,500
    Get a cash offer in 3 minutes
    Find out how much your home could sell for in as little as 3 minutes with a no-obligation cash offer.
    Estimated market value
    $414,500