Heartwood, there couldn’t be a more fitting name for this highly-sought after hidden gem of a Community located in East Cobb. Prepare to fall in love! Congratulations, you finally made the decision to shed the big house in the burbs with all the things for a simpler life so you can focus on the hobbies you love, spend more time with your life partner and get closer to the family you want to see more often (the fun ones, not the crazy ones of course). The thought of never having to climb a mountain of stairs to your Primary Suite again, or worrying about the maintenance that comes with an older home or cutting the lawn brings joy to your soul. As you drive down Post Oak Tritt road, just before Johnson Ferry, on a beautiful fall day you see the entrance to Heartwood. You have driven by this community many times in the past and have always wondered about this Community… being such a gorgeous day you decide to turn in to check it out. As you enter the community you notice it is meticulously landscaped and maintained and you think to yourself the HOA dues must cover lawn maintenance (they do and it also includes water). As you drive through you notice many residents out walking and as you pass the Community Pool and Gazebo your see residents enjoying a Pot Lock dinner (almost every Friday). Well this feels fun and inviting. You turn the corner and see 126 Alicia Court which grabs your attention because it looks like a brand new home with new cementitious siding freshly painted, brand new maintenance-free windows, newer roof and crisp and clean landscaping. You see a Broker Open sign so you decide to check it out.? As you enter the home, you are blown away by the two-story great room with vaulted ceiling and family room with a fireplace that you imagine being huddled up at reading a good book or talking with friends. The luxury vinyl hardwood floors throughout the main level look super durable, low-maintenance and offer an updated modern look. You love the spacious and open floor plan where the Dining Room flows to the Kitchen and Sun Room flanked by the Primary Suite. Kitchen features all new Shaker Cabinets, with soft-action close, Quartz Counters, Stainless Appliances, pull-out trash and even a pot-filler above the range. The Primary Suite has a fully updated Bathroom with Custom Closet and the Suite has a pair of doors that can be opened to the Sun Room. The main floor features a generous half bath, laundry and two car garage with room for storage. The Mechanical Room in the Garage includes the Brand New Water Heater and HVAC System that is 6 years young. And you are already imaging how you are going to enjoy your morning coffee on the brand new patio outside the sun room. Even though you can see yourself just living on the main floor, you curiosity has the better of you as to what is on the second floor. As you walk up the stairs, to the right you see a large well-lit loft area, with a massive closet that would be great for your office, art/photography or craft room. Then you notice to the left a generous sized bedroom and full bathroom perfect for a guest room when your friends or grand kids come to visit! As you are walking down the stairs in somewhat of a daze enamored by this home and Community, you think to yourself, not only do I get a basically brand new home that will have little to no maintenance over the next decade I could be a block from shopping, dining and a short drive to Historic Roswell. The Community seems super friendly and inviting and I don’t have to move to West Cobb or Woodstock to find this type of home which just happens to be located in a top-rated school district and even better, the Senior Exemption in Cobb County massively reduces my Property Taxes. Maybe I should take the key out of the front door so no one else can get in (please don’t do that), so I can head straight home and tell Frank he is moving today!
Closed
$569,000
126 Alicia Ct, Marietta, GA 30062
2beds
2,270sqft
Single Family Residence, Residential
Built in 1986
8,054 Square Feet Lot
$609,900 Zestimate®
$251/sqft
$2,942 Estimated rent
Home value
$609,900
$579,000 - $640,000
$2,942/mo
Zestimate® history
Owner options
List your home for rent
$2,942/mo
Rent Zestimate®
Find your next renter with Zillow Rental Manager. Plus, with online applications, you can quickly screen prospective tenants – for free.
$2,942/mo
Rent Zestimate®
Refinance and save
$3,629/mo
Est. payment
Refinancing to a lower rate could help reduce your monthly payments and save thousands over the life of the loan.
$3,629/mo
Est. payment
Explore your selling options
Work with a Zillow partner agent
Leverage their expertise and Zillow's premium Showcase listings to get your home seen by more buyers.
Get startedList with your own agent
Get your home in front of millions of buyers by listing it on Zillow.
Learn how to do itSell it yourself
Take full control of how buyers see your home on Zillow by listing For Sale by Owner (FSBO).
List your homeWhat's special
Mechanical roomSun roomLarge well-lit loft areaBrand new patioCustom closetTwo-story great roomTop-rated school district
Zillow last checked:
Listing updated:
Listed by:
Stacey Wyatt Group,
EXP Realty, LLC.,
STACEY WYATT,
EXP Realty, LLC.
Bought with:
ARTHUR GARRISON, 265594
Advance Equity Group, Inc.
Source: FMLS GA,MLS#: 7256119
Facts & features
Interior
Bedrooms & bathrooms
- Bedrooms: 2
- Bathrooms: 3
- Full bathrooms: 2
- 1/2 bathrooms: 1
- Main level bathrooms: 1
- Main level bedrooms: 1
Rooms
- Room types: Bonus Room, Great Room, Loft, Sun Room
Primary bedroom
- Features: Master on Main
- Level: Master on Main
Bedroom
- Features: Master on Main
Primary bathroom
- Features: Double Vanity, Separate Tub/Shower, Soaking Tub
Dining room
- Features: Open Concept, Seats 12+
Kitchen
- Features: Breakfast Bar, Cabinets White, Eat-in Kitchen, Pantry, Stone Counters, Other
Heating
- Central, Natural Gas
Cooling
- Ceiling Fan(s), Central Air
Appliances
- Included: Dishwasher, Gas Range, Microwave, Refrigerator
- Laundry: In Hall, Main Level
Features
- Cathedral Ceiling(s), Double Vanity, Entrance Foyer 2 Story, Walk-In Closet(s)
- Flooring: Carpet, Ceramic Tile, Hardwood
- Windows: Insulated Windows, Plantation Shutters
- Basement: None
- Number of fireplaces: 1
- Fireplace features: Gas Log, Gas Starter, Great Room
- Common walls with other units/homes: No Common Walls
Interior area
- Total structure area: 2,270
- Total interior livable area: 2,270 sqft
- Finished area above ground: 2,270
- Finished area below ground: 0
Property
Parking
- Total spaces: 2
- Parking features: Attached, Driveway, Garage, Garage Faces Front, Kitchen Level, Level Driveway
- Attached garage spaces: 2
- Has uncovered spaces: Yes
Accessibility
- Accessibility features: None
Features
- Levels: One and One Half
- Stories: 1
- Patio & porch: Patio
- Exterior features: Private Yard
- Pool features: None
- Spa features: None
- Fencing: Back Yard
- Has view: Yes
- View description: Other
- Waterfront features: None
- Body of water: None
Lot
- Size: 8,054 Square Feet
- Features: Back Yard, Landscaped
Details
- Additional structures: None
- Parcel number: 16054301070
- Other equipment: None
- Horse amenities: None
Construction
Type & style
- Home type: SingleFamily
- Architectural style: Ranch,Traditional
- Property subtype: Single Family Residence, Residential
Materials
- Cement Siding
- Foundation: Slab
- Roof: Composition
Condition
- Resale
- New construction: No
- Year built: 1986
Utilities & green energy
- Electric: 110 Volts
- Sewer: Public Sewer
- Water: Public
- Utilities for property: Cable Available, Electricity Available, Natural Gas Available, Phone Available, Sewer Available, Water Available
Green energy
- Energy efficient items: None
- Energy generation: None
Community & HOA
Community
- Features: Clubhouse, Homeowners Assoc, Near Schools, Near Shopping, Near Trails/Greenway, Pool
- Security: Secured Garage/Parking, Smoke Detector(s)
- Subdivision: Heartwood
HOA
- Has HOA: Yes
- HOA fee: $200 monthly
- HOA phone: 404-835-9154
Location
- Region: Marietta
Financial & listing details
- Price per square foot: $251/sqft
- Tax assessed value: $554,530
- Annual tax amount: $1,128
- Date on market: 9/14/2023
- Cumulative days on market: 38 days
- Ownership: Fee Simple
- Electric utility on property: Yes
- Road surface type: Asphalt
Price history
| Date | Event | Price |
|---|---|---|
| 12/1/2023 | Sold | $569,000-0.2%$251/sqft |
Source:  FMLS GA #7256119 Report a problem FMLS GA #7256119 Report a problem | ||
| 11/15/2023 | Pending sale | $569,900$251/sqft |
Source:  GAMLS #10203136 Report a problem GAMLS #10203136 Report a problem | ||
| 10/18/2023 | Price change | $569,900-3.1%$251/sqft |
Source: FMLS GA #7256119 Report a problem | ||
| 10/4/2023 | Price change | $588,000-1.7%$259/sqft |
Source: FMLS GA #7256119 Report a problem | ||
| 9/28/2023 | Price change | $598,000-0.3%$263/sqft |
Source: FMLS GA #7256119 Report a problem | ||
| 9/14/2023 | Listed for sale | $600,000+61.4%$264/sqft |
Source: FMLS GA #7256119 Report a problem | ||
| 4/17/2023 | Sold | $371,800-6.8%$164/sqft |
Source: Public Record Report a problem | ||
| 4/7/2023 | Pending sale | $399,000$176/sqft |
Source: FMLS GA #7180958 Report a problem | ||
| 4/4/2023 | Contingent | $399,000$176/sqft |
Source: FMLS GA #7180958 Report a problem | ||
| 4/4/2023 | Pending sale | $399,000$176/sqft |
Source: GAMLS #10134298 Report a problem | ||
| 3/28/2023 | Price change | $399,000-5%$176/sqft |
Source: GAMLS #10134298 Report a problem | ||
| 3/22/2023 | Listed for sale | $420,000$185/sqft |
Source: GAMLS #10134298 Report a problem | ||
| 3/16/2023 | Contingent | $420,000$185/sqft |
Source: FMLS GA #7180958 Report a problem | ||
| 3/16/2023 | Pending sale | $420,000$185/sqft |
Source: GAMLS #10134298 Report a problem | ||
| 3/3/2023 | Listed for sale | $420,000+83.4%$185/sqft |
Source: GAMLS #10134298 Report a problem | ||
| 11/13/2003 | Sold | $229,000$101/sqft |
Source: Public Record Report a problem | ||
Public tax history
| Year | Property taxes | Tax assessment |
|---|---|---|
| 2024 | $2,008 +104.1% | $221,812 +31.3% |
| 2023 | $984 -12.8% | $168,916 +13.9% |
| 2022 | $1,128 +5.1% | $148,244 +14.1% |
| 2021 | $1,073 | $129,940 |
| 2020 | $1,073 +2.5% | $129,940 +7.2% |
| 2019 | $1,047 | $121,164 |
| 2018 | $1,047 | $121,164 +14.9% |
| 2017 | $1,047 +19.6% | $105,460 |
| 2016 | $875 +4.2% | $105,460 +21.7% |
| 2015 | $840 -1.8% | $86,676 |
| 2014 | $855 -1.8% | $86,676 |
| 2013 | $870 -1.7% | $86,676 |
| 2012 | $886 | $86,676 |
| 2011 | $886 +16% | $86,676 |
| 2010 | $764 -9.3% | $86,676 -16.9% |
| 2009 | $842 +12.3% | $104,336 +14.7% |
| 2006 | $750 -1.3% | $90,932 |
| 2005 | $760 | $90,932 |
| 2004 | $760 +87.3% | $90,932 |
| 2003 | $405 +13.1% | $90,932 +20.4% |
| 2002 | $358 -10.1% | $75,500 |
| 2001 | $399 -22.9% | $75,500 +24.7% |
| 2000 | $517 | $60,523 |
Find assessor info on the county website
Neighborhood: 30062
Nearby homes
- $445,9002 bd-- ba1.5k sqft116 Alicia Ct, Marietta, GA 30062Off Market

- $488,6002 bd3 ba1.8k sqft136 Alicia Ct, Marietta, GA 30062Off Market
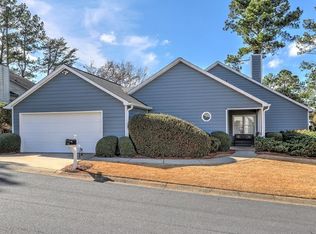
- $575,8002 bd3 ba2.2k sqft36 Alicia Ct, Marietta, GA 30062Off Market
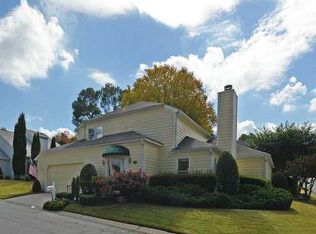
- $528,0002 bd2 ba2k sqft65 Ashleigh Ter, Marietta, GA 30062Off Market

- $459,5002 bd2 ba1.6k sqft85 Ashleigh Ter, Marietta, GA 30062Off Market
- $535,5003 bd2 ba2k sqft26 Alicia Ct, Marietta, GA 30062Off Market
- $470,2003 bd2 ba1.6k sqft45 Ashleigh Ter, Marietta, GA 30062Off Market
- $560,0002 bd2 ba2.2k sqft146 Alicia Ct, Marietta, GA 30062Sold
Nearby schools
GreatSchools rating
- 7/10Shallowford Falls Elementary SchoolGrades: PK-5Distance: 1.3 mi
- 7/10Hightower Trail Middle SchoolGrades: 6-8Distance: 0.4 mi
- 10/10Pope High SchoolGrades: 9-12Distance: 1.3 mi
Schools provided by the listing agent
- Elementary: Shallowford Falls
- Middle: Hightower Trail
- High: Pope
Source: FMLS GA. This data may not be complete. We recommend contacting the local school district to confirm school assignments for this home.
Get a cash offer in 3 minutes
Find out how much your home could sell for in as little as 3 minutes with a no-obligation cash offer.
Estimated market value
$609,900
Get a cash offer in 3 minutes
Find out how much your home could sell for in as little as 3 minutes with a no-obligation cash offer.
Estimated market value
$609,900
- Georgia
- Cobb County
- Marietta
- 30062
- 126 Alicia Ct
Nearby cities
Nearby neighborhoods
Nearby zip codes
Other Marietta Topics
