Welcome to this stunning well maintained 3 bedroom, 2 bath home, situated perfectly on a corner lot in a beautiful neighborhood. Built in 2022, this property offers an open floor plan that creates a seamless flow between the kitchen, dining and living area, which is perfect for gatherings or just enjoying family. Designed for modern living, this residence features a large kitchen with granite counter tops along with a cozy breakfast bar. The master bedroom has a high ceiling with a nice sitting area. This luxurious master bath features a separate shower, double vanity sink, with a spacious jacuzzi tub for a Spa like experience, which also includes a huge walk in closet. This home features a dedicated laundry room and mudroom as you walk in from your spacious 2 car garage for your convenience. The split layout includes two guest bedrooms and a full bath. As you step outside on the back, you have a small covered porch overlooking a huge private back yard with an irrigation system for the front and back. As well as a bonus room for exercise/storage for your pleasure. Contact your Realtor today to schedule a private viewing.
Closed
Price Unknown
126 Allie Ln, Canton, MS 39046
3beds
1,524sqft
Residential, Single Family Residence
Built in 2022
0.25 Acres Lot
$276,500 Zestimate®
$--/sqft
$2,283 Estimated rent
Home value
$276,500
$249,000 - $307,000
$2,283/mo
Zestimate® history
Owner options
List your home for rent
$2,283/mo
Rent Zestimate®
Find your next renter with Zillow Rental Manager. Plus, with online applications, you can quickly screen prospective tenants – for free.
$2,283/mo
Rent Zestimate®
Refinance and save
$260/mo
Est. payment
Refinancing to a lower rate could help reduce your monthly payments and save thousands over the life of the loan.
$260/mo
Est. payment
Explore your selling options
Work with a Zillow partner agent
Leverage their expertise and Zillow's premium Showcase listings to get your home seen by more buyers.
Get startedList with your own agent
Get your home in front of millions of buyers by listing it on Zillow.
Learn how to do itSell it yourself
Take full control of how buyers see your home on Zillow by listing For Sale by Owner (FSBO).
List your homeWhat's special
Separate showerCovered porchDedicated laundry roomOpen floor planSpacious jacuzzi tubCozy breakfast barLuxurious master bath
Zillow last checked:
Listing updated:
Listed by:
Tawana Thompson 601-918-9766,
Durrell Realty Group, LLC
Bought with:
Tawana Thompson, S41905
Durrell Realty Group, LLC
Source: MLS United,MLS#: 4100620
Facts & features
Interior
Bedrooms & bathrooms
- Bedrooms: 3
- Bathrooms: 2
- Full bathrooms: 2
Heating
- Central, Natural Gas
Cooling
- Ceiling Fan(s), Central Air, Gas
Appliances
- Included: Built-In Gas Oven, Dishwasher, Free-Standing Refrigerator, Microwave
- Laundry: Electric Dryer Hookup, Laundry Room, Sink, Washer Hookup
Features
- Breakfast Bar, Ceiling Fan(s), Double Vanity, Entrance Foyer, High Ceilings, Open Floorplan, Walk-In Closet(s)
- Has fireplace: Yes
- Fireplace features: Living Room
Interior area
- Total structure area: 1,524
- Total interior livable area: 1,524 sqft
Property
Parking
- Total spaces: 6
- Parking features: Attached, Driveway, Garage Door Opener, Garage Faces Side, Concrete
- Attached garage spaces: 2
- Has uncovered spaces: Yes
Features
- Levels: One
- Stories: 1
- Patio & porch: Brick, Rear Porch
- Exterior features: Lighting, Rain Gutters
- Fencing: Back Yard,Privacy,Wood,Fenced
Lot
- Size: 0.25 Acres
- Features: Corner Lot, Front Yard
Details
- Parcel number: 083129102/00.00
Construction
Type & style
- Home type: SingleFamily
- Architectural style: Traditional
- Property subtype: Residential, Single Family Residence
Materials
- Brick
- Foundation: Slab
- Roof: Asphalt
Condition
- New construction: No
- Year built: 2022
Utilities & green energy
- Sewer: Public Sewer
- Water: Public
- Utilities for property: Cable Available, Cable Connected
Community & HOA
Community
- Features: Pool
- Security: Security System
- Subdivision: Yandell Farms Of Sheffield
HOA
- Has HOA: Yes
- Services included: Other
- HOA fee: $260 annually
Location
- Region: Canton
Financial & listing details
- Annual tax amount: $1,826
- Date on market: 1/10/2025
Price history
| Date | Event | Price |
|---|---|---|
| 3/17/2025 | Sold | -- |
Source: MLS United #4100620 Report a problem | ||
| 1/31/2025 | Pending sale | $273,000$179/sqft |
Source: MLS United #4100620 Report a problem | ||
| 1/10/2025 | Listed for sale | $273,000$179/sqft |
Source: MLS United #4100620 Report a problem | ||
Public tax history
Tax history is unavailable.
Neighborhood: 39046
Nearby homes
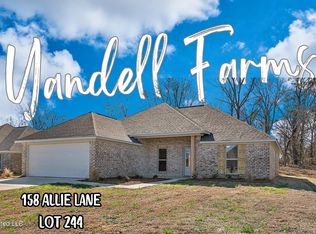
- $--4 bd2 ba1.6k sqft158 Allie Ln, Canton, MS 39046Sold
- $323,100-- bd-- ba1.9k sqft126 Allie Ln, Canton, MS 39046Off Market
- $286,8003 bd2 ba1.6k sqft104 Bailey Cv, Canton, MS 39046Off Market
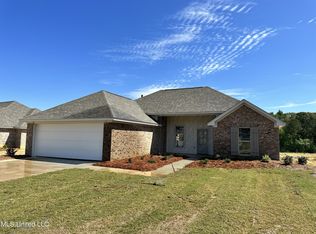
- $271,8003 bd2 ba1.5k sqft124 Allie Ln, Canton, MS 39046Off Market
- $309,1004 bd3 ba1.8k sqft137 Allie Ln, Canton, MS 39046Off Market
- $--3 bd2 ba1.5k sqft167 Allie Ln, Canton, MS 39046Sold
- $285,9003 bd2 ba1.5k sqft121 Rotherfield Pl, Canton, MS 39046Off Market
- $--3 bd2 ba1.5k sqft157 Allie Ln, Canton, MS 39046Sold
Nearby schools
GreatSchools rating
- 8/10Madison Crossing Elementary SchoolGrades: K-5Distance: 2.9 mi
- 8/10Germantown Middle SchoolGrades: 6-8Distance: 5.3 mi
- 8/10Germantown High SchoolGrades: 9-12Distance: 5.2 mi
Schools provided by the listing agent
- Elementary: Madison Crossing
- Middle: Germantown Middle
- High: Germantown
Source: MLS United. This data may not be complete. We recommend contacting the local school district to confirm school assignments for this home.
- Mississippi
- Madison County
- Canton
- 39046
- 126 Allie Ln
