Charming 3 bedroom ranch on a quiet street. This property has been very well maintained featuring: forced hot air heating system, central air conditioning, energy-saving awnings, newer oil tank, 100 amp electric panel, electric generator hookup, fenced pet pen, and a screened-in porch for seasonal relaxation. Easy access to highways, schools, shopping, dining, recreation and more! Only five hundred feet to Lippitt Elementary School. This great property is well worth your time to take a look, get excited, and make this home yours.
Sold for $385,000
$385,000
126 Almy St, Warwick, RI 02886
3beds
1,440sqft
Single Family Residence
Built in 1950
7,405 Square Feet Lot
$414,400 Zestimate®
$267/sqft
$3,075 Estimated rent
Home value
$414,400
$394,000 - $435,000
$3,075/mo
Zestimate® history
Owner options
List your home for rent
$3,075/mo
Rent Zestimate®
Find your next renter with Zillow Rental Manager. Plus, with online applications, you can quickly screen prospective tenants – for free.
$3,075/mo
Rent Zestimate®
Refinance and save
$2,042/mo
Est. payment
Refinancing to a lower rate could help reduce your monthly payments and save thousands over the life of the loan.
$2,042/mo
Est. payment
Explore your selling options
Work with a Zillow partner agent
Leverage their expertise and Zillow's premium Showcase listings to get your home seen by more buyers.
Get startedList with your own agent
Get your home in front of millions of buyers by listing it on Zillow.
Learn how to do itSell it yourself
Take full control of how buyers see your home on Zillow by listing For Sale by Owner (FSBO).
List your homeWhat's special
Screened-in porchCentral air conditioningFenced pet penQuiet streetEnergy-saving awnings
Zillow last checked:
Listing updated:
Listed by:
Bob Caron 401-578-3169,
Streamline Realty Group, LLC
Bought with:
Slocum Home Team
Slocum
Source: StateWide MLS RI,MLS#: 1374567
Facts & features
Interior
Bedrooms & bathrooms
- Bedrooms: 3
- Bathrooms: 1
- Full bathrooms: 1
Bathroom
- Features: Ceiling Height 7 to 9 ft
- Level: First
Other
- Features: Ceiling Height 7 to 9 ft
- Level: First
Other
- Features: Ceiling Height 7 to 9 ft
- Level: First
Other
- Features: Ceiling Height 7 to 9 ft
- Level: First
Family room
- Features: Ceiling Height 7 to 9 ft
- Level: Lower
Kitchen
- Features: Ceiling Height 7 to 9 ft
- Level: First
Living room
- Features: Ceiling Height 7 to 9 ft
- Level: First
Office
- Features: Ceiling Height 7 to 9 ft
- Level: Lower
Workshop
- Features: Ceiling Height 7 to 9 ft
- Level: Lower
Heating
- Oil, Forced Air
Cooling
- Central Air
Appliances
- Included: Electric Water Heater, Dryer, Exhaust Fan, Oven/Range, Refrigerator, Washer
Features
- Wall (Cermaic), Wall (Paneled), Wall (Plaster), Stairs, Plumbing (Copper), Plumbing (PVC), Insulation (Unknown), Ceiling Fan(s)
- Flooring: Ceramic Tile, Hardwood, Vinyl, Carpet
- Doors: Storm Door(s)
- Windows: Insulated Windows
- Basement: Full,Interior and Exterior,Partially Finished,Family Room,Office,Storage Space,Utility,Work Shop
- Has fireplace: No
- Fireplace features: None
Interior area
- Total structure area: 960
- Total interior livable area: 1,440 sqft
- Finished area above ground: 960
- Finished area below ground: 480
Property
Parking
- Total spaces: 2
- Parking features: No Garage, Driveway
- Has uncovered spaces: Yes
Features
- Patio & porch: Porch, Screened
- Fencing: Fenced
Lot
- Size: 7,405 Square Feet
Details
- Parcel number: WARWM348B0921L0000
- Zoning: A7
- Special conditions: Conventional/Market Value
Construction
Type & style
- Home type: SingleFamily
- Architectural style: Ranch
- Property subtype: Single Family Residence
Materials
- Ceramic, Paneled, Plaster, Vinyl Siding
- Foundation: Concrete Perimeter
Condition
- New construction: No
- Year built: 1950
Utilities & green energy
- Electric: 100 Amp Service, 110 Volts, 220 Volts, Circuit Breakers
- Sewer: Public Sewer
- Water: Municipal, Public
Community & HOA
Community
- Features: Near Public Transport, Golf, Highway Access, Interstate, Marina, Private School, Public School, Recreational Facilities, Restaurants, Schools, Near Shopping
HOA
- Has HOA: No
Location
- Region: Warwick
Financial & listing details
- Price per square foot: $267/sqft
- Tax assessed value: $260,200
- Annual tax amount: $3,765
- Date on market: 12/17/2024
- Inclusions: Property is in an estate, so there is no property disclosure. Executrix has authority to sell. Includes refrigerator, stovetop, wall oven, washer and dryer in as-is condition with no warranty. Seller will consider concession to buyer agent commission depending on offer details.
Price history
| Date | Event | Price |
|---|---|---|
| 2/4/2025 | Sold | $385,000-1%$267/sqft |
Source:  StateWide MLS RI #1374567 Report a problem StateWide MLS RI #1374567 Report a problem | ||
| 1/8/2025 | Pending sale | $389,000$270/sqft |
Source: StateWide MLS RI #1374567 Report a problem | ||
| 12/17/2024 | Listed for sale | $389,000$270/sqft |
Source: StateWide MLS RI #1374567 Report a problem | ||
Public tax history
| Year | Property taxes | Tax assessment |
|---|---|---|
| 2025 | $3,765 | $260,200 |
| 2024 | $3,765 +2% | $260,200 |
| 2023 | $3,692 +6.5% | $260,200 +40.6% |
| 2022 | $3,467 | $185,100 |
| 2021 | $3,467 | $185,100 |
| 2020 | $3,467 | $185,100 |
| 2019 | $3,467 +27.3% | $185,100 +41.4% |
| 2018 | $2,723 +2.8% | $130,900 |
| 2017 | $2,649 | $130,900 |
| 2016 | $2,649 +3.6% | $130,900 +6.2% |
| 2015 | $2,558 +3.4% | $123,300 |
| 2014 | $2,473 +1.4% | $123,300 |
| 2013 | $2,440 +1% | $123,300 -9.7% |
| 2011 | $2,415 +1.2% | $136,500 |
| 2010 | $2,386 -11.6% | $136,500 -28.5% |
| 2009 | $2,699 +5.4% | $190,900 |
| 2008 | $2,560 +15.8% | $190,900 +33.5% |
| 2007 | $2,211 | $143,000 |
| 2006 | $2,211 +4.4% | $143,000 |
| 2004 | $2,118 -1.9% | $143,000 +84.3% |
| 2003 | $2,160 | $77,600 |
Find assessor info on the county website
Neighborhood: 02886
Nearby homes
- $401,5003 bd1 ba1.1k sqft132 Almy St, Warwick, RI 02886Off Market
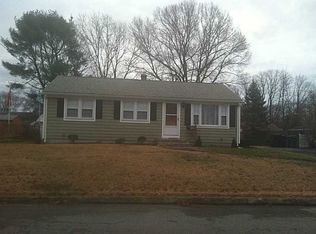
- $8,400-- bd-- ba-- sqftAlmy St, Warwick, RI 02886Off Market
- $8,300-- bd-- ba-- sqftAlmy St, Warwick, RI 02886Off Market
- $8,300-- bd-- ba-- sqftAlmy St, Warwick, RI 02886Off Market
- $8,300-- bd-- ba-- sqftAlmy St, Warwick, RI 02886Off Market
- $344,8003 bd1 ba912 sqft120 Almy St, Warwick, RI 02886Off Market
- $366,6003 bd1 ba912 sqft129 Dickens St, Warwick, RI 02886Off Market
- $334,5004 bd3 ba2k sqft137 Dickens St, Warwick, RI 02886Off Market
Nearby schools
GreatSchools rating
- 5/10Lippitt SchoolGrades: K-5Distance: 0.1 mi
- 5/10Winman Junior High SchoolGrades: 6-8Distance: 3 mi
- 5/10Toll Gate High SchoolGrades: 9-12Distance: 3 mi
Get a cash offer in 3 minutes
Find out how much your home could sell for in as little as 3 minutes with a no-obligation cash offer.
Estimated market value
$414,400
Get a cash offer in 3 minutes
Find out how much your home could sell for in as little as 3 minutes with a no-obligation cash offer.
Estimated market value
$414,400
- Rhode Island
- Kent County
- Warwick
- 02886
- 126 Almy St
