This nearly new ranch offers some serious curb appeal. Inside this gorgeous home you will be amazed by the well thought out floor plan, sleek finishes and upgrades. Stay cool in the summer months and toasty in the winter with the recently installed heat pump units. The home also boasts radiant heat throughout. The spacious ensuite provides plenty of space to rest and relax, the open main living area makes entertaining a breeze and just down the hall you will find two more private bedrooms with a conveniently located guest bath/laundry area. One story living at its finest. You won't want to miss this opportunity. Closing will need to be after September 12, 2023.
Closed
$392,000
126 Amberside Drive, Hermon, ME 04401
3beds
1,670sqft
Single Family Residence
Built in 2021
1.02 Acres Lot
$434,800 Zestimate®
$235/sqft
$2,625 Estimated rent
Home value
$434,800
$413,000 - $457,000
$2,625/mo
Zestimate® history
Owner options
List your home for rent
$2,625/mo
Rent Zestimate®
Find your next renter with Zillow Rental Manager. Plus, with online applications, you can quickly screen prospective tenants – for free.
$2,625/mo
Rent Zestimate®
Refinance and save
$2,007/mo
Est. payment
Refinancing to a lower rate could help reduce your monthly payments and save thousands over the life of the loan.
$2,007/mo
Est. payment
Explore your selling options
Work with a Zillow partner agent
Leverage their expertise and Zillow's premium Showcase listings to get your home seen by more buyers.
Get startedList with your own agent
Get your home in front of millions of buyers by listing it on Zillow.
Learn how to do itSell it yourself
Take full control of how buyers see your home on Zillow by listing For Sale by Owner (FSBO).
List your homeWhat's special
Sleek finishesThought out floor planSpacious ensuite
Zillow last checked:
Listing updated:
Listed by:
Better Homes & Gardens Real Estate/The Masiello Group
Bought with:
NextHome Experience
Source: Maine Listings,MLS#: 1565266
Facts & features
Interior
Bedrooms & bathrooms
- Bedrooms: 3
- Bathrooms: 2
- Full bathrooms: 2
Primary bedroom
- Features: Full Bath
- Level: First
- Area: 256 Square Feet
- Dimensions: 16 x 16
Bedroom 2
- Level: First
- Area: 140 Square Feet
- Dimensions: 10 x 14
Bedroom 3
- Level: First
- Area: 110 Square Feet
- Dimensions: 11 x 10
Dining room
- Level: First
- Area: 120 Square Feet
- Dimensions: 10 x 12
Kitchen
- Level: First
- Area: 120 Square Feet
- Dimensions: 10 x 12
Living room
- Level: First
- Area: 342 Square Feet
- Dimensions: 19 x 18
Other
- Level: First
Heating
- Radiant
Cooling
- Heat Pump
Appliances
- Included: Dishwasher, Microwave, Electric Range, Refrigerator
Features
- Flooring: Carpet, Tile, Wood
- Windows: Double Pane Windows, Low Emissivity Windows
- Basement: None
- Has fireplace: No
Interior area
- Total structure area: 1,670
- Total interior livable area: 1,670 sqft
- Finished area above ground: 1,670
- Finished area below ground: 0
Property
Parking
- Total spaces: 2
- Parking features: Paved, 1 - 4 Spaces
- Attached garage spaces: 2
Accessibility
- Accessibility features: 32 - 36 Inch Doors, Level Entry
Features
- Patio & porch: Patio
- Has view: Yes
- View description: Fields, Trees/Woods
Lot
- Size: 1.02 Acres
- Features: Neighborhood, Rural, Open Lot
Details
- Zoning: Residential
- Other equipment: Other
Construction
Type & style
- Home type: SingleFamily
- Architectural style: Ranch
- Property subtype: Single Family Residence
Materials
- Other, Vinyl Siding
- Foundation: Slab
- Roof: Shingle
Condition
- Year built: 2021
Utilities & green energy
- Electric: Circuit Breakers
- Sewer: Private Sewer
- Water: Private, Well
Green energy
- Energy efficient items: 90% Efficient Furnace, Water Heater, LED Light Fixtures, Thermostat, Recirculating Hot Water
Community & HOA
Location
- Region: Hermon
Financial & listing details
- Price per square foot: $235/sqft
- Annual tax amount: $3,484
- Date on market: 7/14/2023
Price history
| Date | Event | Price |
|---|---|---|
| 9/13/2023 | Sold | $392,000+0.8%$235/sqft |
Source:  Maine Listings #1565266 Report a problem Maine Listings #1565266 Report a problem | ||
| 7/24/2023 | Contingent | $389,000$233/sqft |
Source: Maine Listings #1565266 Report a problem | ||
| 7/21/2023 | Price change | $389,000-2.5%$233/sqft |
Source: Maine Listings #1565266 Report a problem | ||
| 7/14/2023 | Listed for sale | $399,000+16.7%$239/sqft |
Source: Maine Listings #1565266 Report a problem | ||
| 9/10/2021 | Sold | $342,000+2.1%$205/sqft |
Source: Maine Listings #1497101 Report a problem | ||
| 7/23/2021 | Pending sale | $335,000$201/sqft |
Source: Maine Listings #1497101 Report a problem | ||
| 6/20/2021 | Listed for sale | $335,000$201/sqft |
Source: Maine Listings #1497101 Report a problem | ||
Public tax history
Tax history is unavailable.
Neighborhood: 04401
Nearby homes
- $295,9003 bd1 ba1.5k sqft959 Fuller Rd, Hermon, ME 04401Off Market
- $420,1005 bd1 ba2.3k sqft948 Fuller Rd, Hermon, ME 04401Off Market
- $423,2003 bd2 ba1.6k sqft128 Amberside Dr, Hermon, ME 04401Off Market
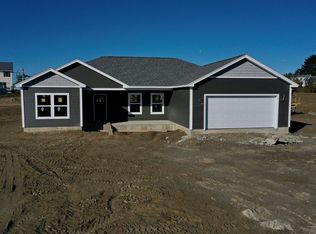
- $429,3003 bd2 ba1.6k sqft130 Amberside Dr, Hermon, ME 04401Off Market
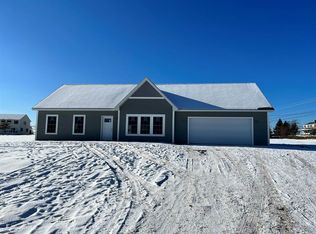
- $---- bd-- ba-- sqft943 Fuller Rd, Bangor, ME 04401Off Market
- $397,9003 bd2 ba1.5k sqft896 Blackstream Rd, Hermon, ME 04401Off Market
- $466,0003 bd2 ba2k sqft103 Amberside Dr, Hermon, ME 04401Off Market
- $291,1003 bd2 ba1.5k sqft937 Fuller Rd, Hermon, ME 04401Off Market
Nearby schools
GreatSchools rating
- 6/10Hermon Middle SchoolGrades: 5-8Distance: 3.2 mi
- 8/10Hermon High SchoolGrades: 9-12Distance: 3.6 mi
- 7/10Patricia a Duran SchoolGrades: PK-4Distance: 3.7 mi


Get pre-qualified for a loan
At Zillow Home Loans, we can pre-qualify you in as little as 5 minutes with no impact to your credit score.An equal housing lender. NMLS #10287.
- Maine
- Penobscot County
- Hermon
- 04401
- 126 Amberside Drive
Nearby cities
Nearby zip codes
Other Hermon Topics
