Skip main navigation
Closed
  • $435,000

    126 Amblers Knoll Rd, Weaverville, NC 28787

    3beds
    2,175sqft
    Single Family Residence
    Built in 2022
    0.2 Acres Lot
    $447,700 Zestimate®
    $200/sqft
    $2,638 Estimated rent

    Home value

    $447,700

    $425,000 - $470,000

    $2,638/mo

    Zestimate® history
    Loading
    Loading...

    Owner options

    List your home for rent

    $2,638/mo

    Rent Zestimate®

    Find your next renter with Zillow Rental Manager. Plus, with online applications, you can quickly screen prospective tenants – for free.

    Learn more

    $2,638/mo

    Rent Zestimate®

    Refinance and save

    $3,378/mo

    Est. payment

    Refinancing to a lower rate could help reduce your monthly payments and save thousands over the life of the loan.

    See today's rates

    $3,378/mo

    Est. payment

    Explore your selling options

    Work with a Zillow partner agent

    Leverage their expertise and Zillow's premium Showcase listings to get your home seen by more buyers.

    Get started

    List with your own agent

    Get your home in front of millions of buyers by listing it on Zillow.

    Learn how to do it

    Sell it yourself

    Take full control of how buyers see your home on Zillow by listing For Sale by Owner (FSBO).

    List your home

    What's special

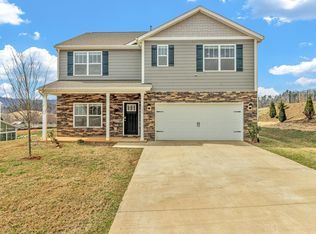
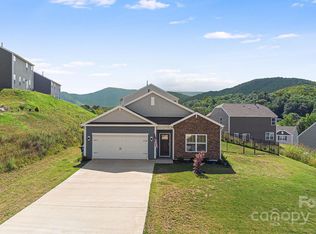
    Just minutes from downtown Weaverville and a short drive to Asheville, 126 Amblers Knoll Road delivers move-in-ready quality, meaningful coverage, and genuine value in one. This 3BR/2.5BA two-story was built just a few years ago — but unlike buying new today, the hard work is done. The current owners held the builder accountable through every warranty inspection, had drainage improvements completed, and leave this home properly dialed in. Seven years of builder's warranty remain and transfer fully to the buyer. Comparable homes in Amblers Chase are listed higher and starting that clock from scratch. Upstairs: versatile loft, second-floor laundry, and a generous primary suite with walk-in closet. Outside: a spacious fully fenced backyard with above-grade landscaping and a back patio with mountain sunset views — finished, not a future project. Seller offers up to $10,000 in concessions with an acceptable offer — apply toward closing costs, a rate buydown, or updates of your choice.

    Zillow last checked:

    Listing updated:

    Listing Provided by:

    Shane Peters shane@mymosaicrealty.com,

    Mosaic Community Lifestyle Realty

    Bought with:

    James Lockwood

    Keller Williams Professionals

    Source: Canopy MLS as distributed by MLS GRID,MLS#: 4342938MLS Logo

    Facts & features

    Interior

    Bedrooms & bathrooms
    • Bedrooms: 3
    • Bathrooms: 3
    • Full bathrooms: 2
    • 1/2 bathrooms: 1
    Primary bedroom
    • Level: Upper
    Bedroom s
    • Level: Upper
    Bathroom half
    • Level: Main
    Bathroom full
    • Level: Upper
    Dining room
    • Level: Main
    Great room
    • Level: Main
    Kitchen
    • Level: Main
    Laundry
    • Level: Upper
    Loft
    • Level: Upper
    Recreation room
    • Level: Main
    Heating
    • Forced Air, Natural Gas
    Cooling
    • Central Air, Electric, Zoned
    Appliances
    • Included: Dishwasher, Disposal, ENERGY STAR Qualified Dishwasher, ENERGY STAR Qualified Dryer, ENERGY STAR Qualified Refrigerator, Exhaust Fan, Gas Range, Gas Water Heater, Microwave, Plumbed For Ice Maker, Refrigerator, Self Cleaning Oven, Tankless Water Heater, Washer/Dryer
    • Laundry: Electric Dryer Hookup, Upper Level
    Features
    • Breakfast Bar, Open Floorplan, Pantry, Storage, Walk-In Closet(s), Walk-In Pantry
    • Flooring: Carpet, Laminate, Vinyl
    • Doors: Sliding Doors
    • Windows: Insulated Windows, Window Treatments
    • Has basement: No
    • Fireplace features: Gas Log, Gas Vented, Living Room
    Interior area
    • Total structure area: 2,175
    • Total interior livable area: 2,175 sqft
    • Finished area above ground: 2,175
    • Finished area below ground: 0

    Property

    Parking
    • Total spaces: 2
    • Parking features: Attached Garage, Garage on Main Level
    • Attached garage spaces: 2
    Features
    • Levels: Two
    • Stories: 2
    • Patio & porch: Covered, Front Porch, Patio
    • Fencing: Fenced
    • Has view: Yes
    • View description: Long Range, Mountain(s), Year Round
    • Waterfront features: None
    Lot
    • Size: 0.20 Acres
    • Features: Level, Paved, Views
    Details
    • Parcel number: 974294760900000
    • Zoning: R8
    • Special conditions: Standard
    • Other equipment: Generator Hookup
    • Horse amenities: None

    Construction

    Type & style
    • Home type: SingleFamily
    • Architectural style: Transitional
    • Property subtype: Single Family Residence
    Materials
    • Fiber Cement, Shingle/Shake
    • Foundation: Slab
    Condition
    • New construction: No
    • Year built: 2022
    Details
    • Builder model: Penwel
    • Builder name: DR Horton

    Utilities & green energy

    • Sewer: Public Sewer
    • Water: City
    • Utilities for property: Cable Available, Cable Connected, Satellite Internet Available, Underground Power Lines, Underground Utilities, Wired Internet Available

    Community & neighborhood

    Security
    • Security features: Carbon Monoxide Detector(s), Security System
    Community
    • Community features: None
    Location
    • Region: Weaverville
    • Subdivision: Amblers Chase

    HOA & financial

    HOA
    • Has HOA: Yes
    • HOA fee: $850 annually
    • Association name: Curt Anderson
    • Association phone: 701-202-7394

    Other

    Other facts
    • Listing terms: Cash,Conventional,FHA,VA Loan
    • Road surface type: Concrete, Paved

    Price history

    DateEventPrice
    6/29/2026Sold$435,000-3.3%$200/sqft
    Source: Canopy MLS as distributed by MLS GRID #4342938 Report a problem
    4/6/2026Price change$450,000-6.1%$207/sqft
    Source: Canopy MLS as distributed by MLS GRID #4342938 Report a problem
    3/26/2026Price change$479,000-4%$220/sqft
    Source: Canopy MLS as distributed by MLS GRID #4342938 Report a problem
    3/5/2026Price change$499,000-2%$229/sqft
    Source: Canopy MLS as distributed by MLS GRID #4342938 Report a problem
    2/19/2026Listed for sale$509,000+13.1%$234/sqft
    Source: Canopy MLS as distributed by MLS GRID #4342938 Report a problem
    11/30/2022Sold$449,990+0.2%$207/sqft
    Source: Canopy MLS as distributed by MLS GRID #3821258 Report a problem
    11/17/2022Pending sale$448,990$206/sqft
    Source: Canopy MLS as distributed by MLS GRID #3821258 Report a problem

    Public tax history

    YearProperty taxesTax assessment
    2025$3,772 +6.8%$407,100
    2024$3,532 +2.3%$407,100
    2023$3,452 +8686.5%$407,100 +692%
    2022$39 $51,400

    Find assessor info on the county website

    Neighborhood: 28787

    Nearby schools

    GreatSchools rating
    Schools provided by the listing agent
    • Elementary: Weaverville/N. Windy Ridge
    • Middle: North Windy Ridge
    • High: North Buncombe

    Source: Canopy MLS as distributed by MLS GRID. This data may not be complete. We recommend contacting the local school district to confirm school assignments for this home.

    Get pre-qualified for a loan
    At Zillow Home Loans, we can pre-qualify you in as little as 5 minutes with no impact to your credit score.

    An equal housing lender. NMLS #10287.