Skip main navigation
Sold for $1,217,000
  • $1,217,000

    126 Ann Street, Fairfield, CT 06824

    3beds
    1,705sqft
    Single Family Residence
    Built in 1948
    4,791.6 Square Feet Lot
    $1,220,200 Zestimate®
    $714/sqft
    $5,370 Estimated rent

    Home value

    $1,220,200

    $1.11M - $1.34M

    $5,370/mo

    Zestimate® history
    Loading
    Loading...

    Owner options

    List your home for rent

    $5,370/mo

    Rent Zestimate®

    Find your next renter with Zillow Rental Manager. Plus, with online applications, you can quickly screen prospective tenants – for free.

    Learn more

    $5,370/mo

    Rent Zestimate®

    Refinance and save

    $8,214/mo

    Est. payment

    Refinancing to a lower rate could help reduce your monthly payments and save thousands over the life of the loan.

    See today's rates

    $8,214/mo

    Est. payment

    Explore your selling options

    Work with a Zillow partner agent

    Leverage their expertise and Zillow's premium Showcase listings to get your home seen by more buyers.

    Get started

    List with your own agent

    Get your home in front of millions of buyers by listing it on Zillow.

    Learn how to do it

    Sell it yourself

    Take full control of how buyers see your home on Zillow by listing For Sale by Owner (FSBO).

    List your home

    What's special

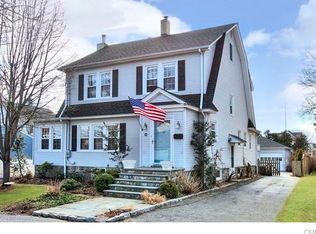
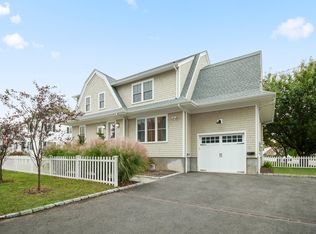
    BEST AND FINAL OFFERS DUE MONDAY 5/27 @ 5PM. Enjoy the best of Fairfield living at 126 Ann Street, ideally located in highly sought-after walkable beachside neighborhood. Just minutes to the train, downtown, and beaches, this charming 3-bedroom, 1 full and 1 half bath Colonial offers an exceptional walk-to-everything lifestyle in a prime commuter location. Built in 1948 and thoughtfully updated the home features 1,515 square feet of inviting living space filled with natural light. The spacious eat-in kitchen is equipped with granite countertops, a center island, and updated appliances, flowing seamlessly into the main living areas for everyday living and entertaining. A well-designed mudroom addition enhances functionality, while a rear deck and workshop provide additional space to relax, work, or create. The finished lower level adds approximately 190 square feet, ideal for a playroom, media space, or home office. The fully fenced yard offers privacy and room for outdoor enjoyment. Move-in ready and full of charm, this home presents a rare opportunity to live in a coveted Fairfield neighborhood with easy walkable access to beaches, town amenities, and the train. Sale subject to owner finding suitable housing. Seller recently had SCG install a natural gas line to the home and is installing a new natural gas furnace late April/Early May 2026 and removing the oil tank in the lower level. Seller has a flood insurance policy: $1,129.60/year

    Zillow last checked:

    Listing updated:

    Listed by:

    Brett and Jenn Lieberman Team,

    Brett Lieberman (203)216-2515,

    The Riverside Realty Group 203-226-8300,

    Co-Listing Agent: Jennifer Lieberman 203-216-2209,

    The Riverside Realty Group

    Bought with:

    Inna Agujen, RES.0801545

    Coldwell Banker Realty

    Source: Smart MLS,MLS#: 24165918MLS Logo

    Facts & features

    Interior

    Bedrooms & bathrooms
    • Bedrooms: 3
    • Bathrooms: 2
    • Full bathrooms: 1
    • 1/2 bathrooms: 1
    Primary bedroom
    • Features: Hardwood Floor
    • Level: Upper
    • Area: 247 Square Feet
    • Dimensions: 13 x 19
    Bedroom
    • Features: Hardwood Floor
    • Level: Upper
    • Area: 143 Square Feet
    • Dimensions: 13 x 11
    Bedroom
    • Features: Hardwood Floor
    • Level: Upper
    • Area: 99 Square Feet
    • Dimensions: 9 x 11
    Dining room
    • Features: Hardwood Floor
    • Level: Main
    • Area: 130 Square Feet
    • Dimensions: 13 x 10
    Kitchen
    • Features: Breakfast Bar, Granite Counters, Eating Space
    • Level: Main
    • Area: 143 Square Feet
    • Dimensions: 13 x 11
    Living room
    • Features: Fireplace, Hardwood Floor
    • Level: Main
    • Area: 273 Square Feet
    • Dimensions: 13 x 21
    Other
    • Features: Tile Floor
    • Level: Main
    • Area: 90 Square Feet
    • Dimensions: 10 x 9
    Rec play room
    • Features: Vinyl Floor
    • Level: Lower
    • Area: 180 Square Feet
    • Dimensions: 12 x 15
    Heating
    • Forced Air, Natural Gas
    Cooling
    • Central Air
    Appliances
    • Included: Oven/Range, Microwave, Refrigerator, Dishwasher, Washer, Dryer, Electric Water Heater, Water Heater
    • Laundry: Lower Level, Mud Room
    Features
    • Open Floorplan, Smart Thermostat
    • Doors: Storm Door(s)
    • Basement: Full,Heated,Storage Space,Cooled,Interior Entry,Partially Finished
    • Attic: Access Via Hatch
    • Number of fireplaces: 1
    Interior area
    • Total structure area: 1,705
    • Total interior livable area: 1,705 sqft
    • Finished area above ground: 1,515
    • Finished area below ground: 190

    Property

    Features
    • Patio & porch: Deck, Patio
    • Exterior features: Rain Gutters, Lighting
    • Fencing: Full
    • Waterfront features: Beach Access
    Lot
    • Size: 4,791 sqft
    • Features: Corner Lot, In Flood Zone
    Details
    • Additional structures: Shed(s)
    • Parcel number: 132257
    • Zoning: B

    Construction

    Type & style
    • Home type: SingleFamily
    • Architectural style: Colonial
    • Property subtype: Single Family Residence
    Materials
    • Wood Siding
    • Foundation: Concrete Perimeter
    • Roof: Asphalt
    Condition
    • New construction: No
    • Year built: 1948

    Utilities & green energy

    • Sewer: Public Sewer
    • Water: Public
    • Utilities for property: Cable Available
    Green energy
    • Energy efficient items: Doors

    Community & neighborhood

    Security
    • Security features: Security System
    Community
    • Community features: Golf, Health Club, Library, Medical Facilities, Park, Playground, Near Public Transport
    Location
    • Region: Fairfield
    • Subdivision: Center

    Price history

    DateEventPrice
    6/18/2026Sold$1,217,000+5.8%$714/sqft
    Source: Smart MLS #24165918 Report a problem
    5/2/2026Pending sale$1,150,000$674/sqft
    Source: Smart MLS #24165918 Report a problem
    4/23/2026Listed for sale$1,150,000+91.7%$674/sqft
    Source: Smart MLS #24165918 Report a problem
    4/29/2016Sold$600,000-2.3%$352/sqft
    Source: Smart MLS #99133661 Report a problem
    3/4/2016Price change$614,000-3.2%$360/sqft
    Source: Halstead Property #99133661 Report a problem
    2/18/2016Listed for sale$634,000+12.2%$372/sqft
    Source: Halstead Property #99133661 Report a problem
    6/20/2011Sold$565,000-5%$331/sqft
    Source: Public Record Report a problem
    4/23/2009Listing removed$595,000$349/sqft
    Source: Vflyer #98390766 Report a problem
    4/4/2009Price change$595,000-0.7%$349/sqft
    Source: Vflyer #98390766 Report a problem
    3/13/2009Price change$599,000-1.6%$351/sqft
    Source: Vflyer #98390766 Report a problem
    8/24/2008Listed for sale$609,000+13.8%$357/sqft
    Source: Vflyer #98390766 Report a problem
    7/30/2004Sold$535,000+188.8%$314/sqft
    Source: Smart MLS #98200362 Report a problem
    2/2/1994Sold$185,250+9%$109/sqft
    Source: Public Record Report a problem
    2/23/1990Sold$170,000$100/sqft
    Source: Public Record Report a problem

    Public tax history

    YearProperty taxesTax assessment
    2025$9,636 +1.8%$339,430
    2024$9,470 +1.4%$339,430
    2023$9,338 +1%$339,430
    2022$9,246 +1%$339,430
    2021$9,158 +6.6%$339,430 +5.9%
    2020$8,587 $320,530
    2019$8,587 +1.6%$320,530
    2018$8,449 +2.1%$320,530
    2017$8,276 -3%$320,530 -6.9%
    2015$8,531 +1.6%$344,120
    2014$8,397 +2%$344,120
    2013$8,235 +6.5%$344,120
    2011$7,732 +0.8%$344,120 -13.5%
    2010$7,668 +2%$397,950
    2009$7,521 +1.7%$397,950
    2008$7,394 +6.7%$397,950
    2007$6,928 +4.4%$397,950
    2006$6,634 +28.6%$397,950 +91.3%
    2005$5,158 +6%$207,970
    2004$4,866 +8.8%$207,970
    2003$4,471 +36.3%$207,970 +85.1%
    2001$3,281 +85.3%$112,350
    2000$1,771 -41%$112,350
    1999$3,000 $112,350

    Find assessor info on the county website

    Neighborhood: 06824

    Nearby schools

    GreatSchools rating
    Schools provided by the listing agent
    • Elementary: Riverfield
    • Middle: Roger Ludlowe
    • High: Fairfield Ludlowe

    Source: Smart MLS. This data may not be complete. We recommend contacting the local school district to confirm school assignments for this home.

    Get pre-qualified for a loan
    At Zillow Home Loans, we can pre-qualify you in as little as 5 minutes with no impact to your credit score.

    An equal housing lender. NMLS #10287.

    Sell for more on Zillow
    Get a Zillow Showcase℠ listing at no additional cost and you could sell for .
    $1,220,200
    2% more
    +$24,404
    With Zillow Showcase(estimated)
    $1,244,604