Skip main navigation
Sold for $555,000
  • $555,000

    126 Apache Dr, Milford, PA 18337

    4beds
    6,624sqft
    Single Family Residence
    Built in 1993
    2.13 Acres Lot
    $580,000 Zestimate®
    $84/sqft
    $4,066 Estimated rent

    Home value

    $580,000

    $487,000 - $684,000

    $4,066/mo

    Zestimate® history
    Loading
    Loading...

    Owner options

    List your home for rent

    $4,066/mo

    Rent Zestimate®

    Find your next renter with Zillow Rental Manager. Plus, with online applications, you can quickly screen prospective tenants – for free.

    Learn more

    $4,066/mo

    Rent Zestimate®

    Refinance and save

    $4,533/mo

    Est. payment

    Refinancing to a lower rate could help reduce your monthly payments and save thousands over the life of the loan.

    See today's rates

    $4,533/mo

    Est. payment

    Explore your selling options

    Work with a Zillow partner agent

    Leverage their expertise and Zillow's premium Showcase listings to get your home seen by more buyers.

    Get started

    List with your own agent

    Get your home in front of millions of buyers by listing it on Zillow.

    Learn how to do it

    Sell it yourself

    Take full control of how buyers see your home on Zillow by listing For Sale by Owner (FSBO).

    List your home

    What's special

    Sparkling poolSleek countertopsExpansive yardLarge finished basementModern appliancesSpacious deckOversized garage
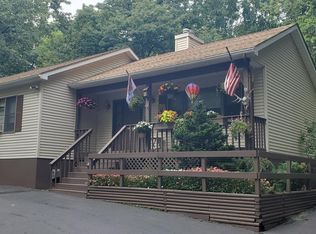
    Welcome to the epitome of luxury living in the prestigious Indian Trails community. This exquisite 4-bedroom, 4-bathroom colonial home offers an unparalleled blend of sophistication, comfort, and expansive living spaces, all nestled on just over 2 acres.Step inside to discover a grand foyer with gleaming hardwood floors leading to the heart of the home, where large rooms and high ceilings create an atmosphere of elegance and warmth. The living room is spacious and bright. A convenient first floor bonus room can be utilized for a fifth bedroom, office or den. The first floor full bath compliments the bonus room and pool.The large kitchen is a chef's dream, featuring modern appliances, sleek countertops, and ample storage space for all your culinary essentials.The oversized garage provides ample space for your vehicles and outdoor equipment, while the large finished basement with full bath, offers endless potential for customization to suit your needs, .Entertaining is a delight in the sprawling second floor bonus room, the possibilities are endless. End the day in your primary bedroom, after soaking in your jacuzzi tub. The second floor boasts 3 additional bedrooms and full bath.Escape to your own private oasis outdoors, where a sparkling pool awaits surrounded by a spacious deck perfect for sunbathing or al fresco dining. The expansive yard provides plenty of room for outdoor activities and offers breathtaking views of the natural beauty that surrounds you. Indian Trails community residents enjoy exclusive access to a pristine beach with lake access on a glacial lake within walking distance from this home! Here you can relax, swim, or embark on aquatic adventures.Don't miss this rare opportunity to own a piece of paradise in one of the most coveted neighborhoods!

    Zillow last checked:

    Listing updated:

    Listed by:

    Hunter Daniel Williams 570-618-9754,

    Realty Executives Exceptional Hawley,

    Angela Williams 540-419-5124,

    Realty Executives Exceptional Hawley

    Bought with:

    Angela Williams, RS341032

    Realty Executives Exceptional Hawley

    Source: PWAR as distributed by MLS GRID,MLS#: PW240438MLS Logo

    Facts & features

    Interior

    Bedrooms & bathrooms
    • Bedrooms: 4
    • Bathrooms: 4
    • Full bathrooms: 4
    Primary bedroom
    • Area: 325.8
    • Dimensions: 18.1 x 18
    Bedroom 2
    • Area: 278.4
    • Dimensions: 16 x 17.4
    Bedroom 4
    • Area: 237.5
    • Dimensions: 19 x 12.5
    Primary bathroom
    • Area: 122
    • Dimensions: 12.2 x 10
    Bathroom 1
    • Area: 78.75
    • Dimensions: 7.5 x 10.5
    Bathroom 2
    • Area: 117
    • Dimensions: 9 x 13
    Bathroom 3
    • Area: 236.25
    • Dimensions: 13.5 x 17.5
    Bathroom 3
    • Area: 126.42
    • Dimensions: 12.9 x 9.8
    Basement
    • Description: Rec Area
    • Area: 429.4
    • Dimensions: 19 x 22.6
    Bonus room
    • Area: 1120
    • Dimensions: 32 x 35
    Dining room
    • Area: 278.4
    • Dimensions: 16 x 17.4
    Family room
    • Area: 800
    • Dimensions: 32 x 25
    Kitchen
    • Area: 306
    • Dimensions: 18 x 17
    Laundry
    • Area: 86.14
    • Dimensions: 7.3 x 11.8
    Living room
    • Area: 520.3
    • Dimensions: 24.2 x 21.5
    Office
    • Area: 206.7
    • Dimensions: 15.9 x 13
    Heating
    • Baseboard, Zoned, Propane
    Cooling
    • Window Unit(s)
    Appliances
    • Included: Dishwasher, Washer/Dryer, Wine Cooler, Refrigerator, Tankless Water Heater, Free-Standing Range, Free-Standing Gas Oven
    • Laundry: Laundry Room
    Features
    • Flooring: Hardwood, Tile, Laminate
    • Basement: Concrete,Heated,Full,Finished
    • Attic: Pull Down Stairs
    Interior area
    • Total structure area: 6,624
    • Total interior livable area: 6,624 sqft
    • Finished area above ground: 4,903
    • Finished area below ground: 1,721

    Property

    Parking
    • Parking features: Garage, Off Street, Garage Door Opener
    • Has garage: Yes
    Features
    • Levels: Two
    • Stories: 2
    • Patio & porch: Deck
    • Exterior features: Rain Gutters
    • Pool features: Above Ground
    • Body of water: Lake Log Tavern
    Lot
    • Size: 2.13 Acres
    • Features: Back Yard, Wooded, Corner Lot, Level
    Details
    • Parcel number: 123.010418 063851
    • Zoning: Residential

    Construction

    Type & style
    • Home type: SingleFamily
    • Architectural style: Colonial
    • Property subtype: Single Family Residence
    Materials
    • Vinyl Siding
    • Roof: Asphalt
    Condition
    • New construction: No
    • Year built: 1993

    Utilities & green energy

    • Electric: 200+ Amp Service
    • Sewer: Septic Tank
    • Water: Well
    • Utilities for property: Cable Available, Water Connected, Propane, Electricity Connected

    Community & HOA

    Community
    • Features: Clubhouse, Gated, Lake, Fishing
    • Security: Smoke Detector(s)
    • Subdivision: Indian Trail
    HOA
    • Has HOA: Yes
    • Amenities included: Basketball Court, Gated, Beach Rights, Beach Access
    • Services included: Maintenance Grounds
    • HOA fee: $900 annually
    • Second HOA fee: $900 one time
    Location
    • Region: Milford

    Financial & listing details

    • Price per square foot: $84/sqft
    • Tax assessed value: $66,700
    • Annual tax amount: $9,926
    • Date on market: 6/19/2024
    • Cumulative days on market: 364 days
    • Listing terms: Cash,VA Loan,Conventional
    • Electric utility on property: Yes
    • Road surface type: Paved

    Price history

    DateEventPrice
    4/25/2025Sold$555,000-3.5%$84/sqft
    Source: PWAR as distributed by MLS GRID #PW240438 Report a problem
    3/4/2025Pending sale$575,000$87/sqft
    Source: PWAR as distributed by MLS GRID #PW240438 Report a problem
    1/5/2025Listed for sale$575,000-0.9%$87/sqft
    Source: PWAR as distributed by MLS GRID #PW240438 Report a problem
    12/13/2024Listing removed$580,000$88/sqft
    Source: PWAR as distributed by MLS GRID #PW240438 Report a problem
    10/9/2024Price change$580,000-3.2%$88/sqft
    Source: PWAR as distributed by MLS GRID #PW240438 Report a problem
    9/14/2024Listed for sale$599,000$90/sqft
    Source: PWAR as distributed by MLS GRID #PW240438 Report a problem
    9/7/2024Pending sale$599,000$90/sqft
    Source: PWAR as distributed by MLS GRID #PW240438 Report a problem
    6/6/2024Price change$599,000-2.6%$90/sqft
    Source: PWAR as distributed by MLS GRID #PW240438 Report a problem
    5/17/2024Price change$615,000+2.7%$93/sqft
    Source: PWAR as distributed by MLS GRID #PW240438 Report a problem
    4/30/2024Pending sale$599,000$90/sqft
    Source: PWAR as distributed by MLS GRID #PW240438 Report a problem
    4/1/2024Price change$599,000-4.2%$90/sqft
    Source: PWAR as distributed by MLS GRID #PW240438 Report a problem
    2/25/2024Listed for sale$625,000+56.3%$94/sqft
    Source: PWAR as distributed by MLS GRID #PW240438 Report a problem
    8/14/2020Sold$400,000+74.7%$60/sqft
    Source: Public Record Report a problem
    8/31/2005Sold$229,000$35/sqft
    Source: Public Record Report a problem

    Public tax history

    YearProperty taxesTax assessment
    2025$10,551 +4.7%$66,700
    2024$10,076 +1.5%$66,700
    2023$9,926 +2.7%$66,700
    2022$9,661 +1%$66,700
    2021$9,561 +0.5%$66,700
    2020$9,513 +3.6%$66,700
    2019$9,185 $66,700
    2018$9,185 $66,700
    2017-- $66,700
    2016-- $66,700
    2015-- $66,700
    2014-- $66,700 +22.5%
    2013-- $54,460
    2012-- $54,460
    2011-- $54,460
    2010-- $54,460
    Find assessor info on the county website

    Neighborhood: 18337

    Nearby schools

    GreatSchools rating
    Get a cash offer in 3 minutes
    Find out how much your home could sell for in as little as 3 minutes with a no-obligation cash offer.
    Estimated market value
    $580,000
    Get a cash offer in 3 minutes
    Find out how much your home could sell for in as little as 3 minutes with a no-obligation cash offer.
    Estimated market value
    $580,000