Welcome to this charming and well-maintained home nestled in the desirable Hamilton Knolls community, now featuring brand new carpet and a new HVAC system for added comfort and peace of mind. Offering the perfect blend of updates, flexibility, and small-town charm, this 3-bedroom, 2.5-bath home delivers both immediate livability and long-term value. The main level offers a light-filled living space that flows seamlessly into the kitchen and dining area, creating a warm and functional gathering space. Just off the main living area, enjoy the bonus of a covered screened porch—ideal for relaxing evenings, morning coffee, or entertaining while overlooking the expansive backyard. The bedroom level includes three comfortable bedrooms and updated bathrooms, providing a move-in ready feel with thoughtful improvements already in place. The walkout lower level offers incredible flexibility and future value, featuring a finished room and half bath with plenty of additional space ready to be customized. Whether you envision a recreation room, home office, gym, or additional living area, the potential here is substantial. Outside, the home sits on a generous lot with room to expand, garden, or simply enjoy the peaceful setting. The community is supported by a low annual HOA that provides neighborhood oversight while allowing homeowners the flexibility of managing their own property—offering the benefits of maintained standards without the burden of high monthly fees. Located in the charming town of Hamilton, you’ll enjoy a true small-town atmosphere with local shops, restaurants, community events, and nearby wineries. Just next door, the vibrant town of Purcellville offers additional dining, breweries, shopping, and everyday conveniences. Commuters will appreciate easy access to Route 7, providing a direct connection to Leesburg, Ashburn, and beyond. This is a rare opportunity to own a home that offers meaningful updates, future potential, and exceptional value in one of Loudoun County’s most sought-after communities.
Sold for $595,000
$595,000
126 Applewood Ct, Hamilton, VA 20158
3beds
1,145sqft
Single Family Residence
Built in 1984
0.26 Acres Lot
$598,800 Zestimate®
$520/sqft
$3,009 Estimated rent
Home value
$598,800
$569,000 - $629,000
$3,009/mo
Zestimate® history
Owner options
List your home for rent
$3,009/mo
Rent Zestimate®
Find your next renter with Zillow Rental Manager. Plus, with online applications, you can quickly screen prospective tenants – for free.
$3,009/mo
Rent Zestimate®
Refinance and save
$3,820/mo
Est. payment
Refinancing to a lower rate could help reduce your monthly payments and save thousands over the life of the loan.
$3,820/mo
Est. payment
Explore your selling options
Work with a Zillow partner agent
Leverage their expertise and Zillow's premium Showcase listings to get your home seen by more buyers.
Get startedList with your own agent
Get your home in front of millions of buyers by listing it on Zillow.
Learn how to do itSell it yourself
Take full control of how buyers see your home on Zillow by listing For Sale by Owner (FSBO).
List your homeWhat's special
Brand new carpetLight-filled living spaceUpdated bathroomsPeaceful settingThree comfortable bedroomsCovered screened porchNew hvac system
Zillow last checked:
Listing updated:
Listed by:
Eve Weber 571-218-2503,
Long & Foster Real Estate, Inc.
Bought with:
Nikola Tadie, 0225092618
Redfin Corporation
Source: Bright MLS,MLS#: VALO2119260
Facts & features
Interior
Bedrooms & bathrooms
- Bedrooms: 3
- Bathrooms: 3
- Full bathrooms: 2
- 1/2 bathrooms: 1
- Main level bathrooms: 3
- Main level bedrooms: 3
Basement
- Area: 1145
Heating
- Central, Heat Pump, Electric
Cooling
- Ceiling Fan(s), Central Air, Electric
Appliances
- Included: Dishwasher, Dryer, Microwave, Refrigerator, Cooktop, Washer, Electric Water Heater
- Laundry: In Basement
Features
- Flooring: Ceramic Tile, Hardwood
- Basement: Rear Entrance,Sump Pump,Walk-Out Access,Unfinished
- Has fireplace: No
Interior area
- Total structure area: 2,290
- Total interior livable area: 1,145 sqft
- Finished area above ground: 1,145
Property
Parking
- Total spaces: 1
- Parking features: Asphalt, Driveway
- Uncovered spaces: 1
Accessibility
- Accessibility features: None
Features
- Levels: Two
- Stories: 2
- Patio & porch: Porch, Screened
- Pool features: None
Lot
- Size: 0.26 Acres
Details
- Additional structures: Above Grade
- Parcel number: 382361035000
- Zoning: JLMA2
- Special conditions: Standard
Construction
Type & style
- Home type: SingleFamily
- Architectural style: Cottage
- Property subtype: Single Family Residence
Materials
- Vinyl Siding
- Foundation: Slab
- Roof: Asphalt
Condition
- New construction: No
- Year built: 1984
Utilities & green energy
- Sewer: Public Sewer
- Water: Public
Community & HOA
Community
- Subdivision: Hamilton Knolls
HOA
- Has HOA: Yes
- Amenities included: None
- Services included: Management
- HOA fee: $208 annually
- HOA name: HAMILTON KNOLLS
Location
- Region: Hamilton
Financial & listing details
- Price per square foot: $520/sqft
- Tax assessed value: $555,580
- Annual tax amount: $4,386
- Date on market: 3/26/2026
- Listing agreement: Exclusive Right To Sell
- Ownership: Fee Simple
Price history
| Date | Event | Price |
|---|---|---|
| 5/14/2026 | Sold | $595,000-2.5%$520/sqft |
Source:  Bright MLS #VALO2119260 Report a problem Bright MLS #VALO2119260 Report a problem | ||
| 4/14/2026 | Contingent | $610,000$533/sqft |
Source: Bright MLS #VALO2119260 Report a problem | ||
| 3/26/2026 | Listed for sale | $610,000+96.8%$533/sqft |
Source: Bright MLS #VALO2119260 Report a problem | ||
| 8/31/2012 | Listing removed | $310,000$271/sqft |
Source: Long & Foster Real Estate #LO7896332 Report a problem | ||
| 8/11/2012 | Price change | $310,000-3.1%$271/sqft |
Source: Long & Foster Real Estate #LO7896332 Report a problem | ||
| 7/31/2012 | Listed for sale | $320,000+23.1%$279/sqft |
Source: Long & Foster Real Estate #LO7896332 Report a problem | ||
| 10/9/2003 | Sold | $259,900+57.5%$227/sqft |
Source: Public Record Report a problem | ||
| 6/1/1999 | Sold | $165,000$144/sqft |
Source: Public Record Report a problem | ||
Public tax history
| Year | Property taxes | Tax assessment |
|---|---|---|
| 2025 | $4,387 +0.5% | $544,960 +8% |
| 2024 | $4,363 -2.1% | $504,420 -1% |
| 2023 | $4,457 +17.5% | $509,340 +19.5% |
| 2022 | $3,792 +1% | $426,100 +11.2% |
| 2021 | $3,756 -0.8% | $383,230 +4.8% |
| 2020 | $3,784 +4.7% | $365,640 +5.8% |
| 2019 | $3,613 -4.7% | $345,740 -1% |
| 2018 | $3,791 -1.6% | $349,400 +2% |
| 2017 | $3,854 +5.8% | $342,550 +6% |
| 2016 | $3,641 | $323,280 +65.2% |
| 2015 | $3,641 +7.5% | $195,700 +16.3% |
| 2014 | $3,388 +0.3% | $168,240 +8.4% |
| 2013 | $3,378 | $155,240 |
| 2012 | -- | -- |
| 2011 | -- | -- |
| 2010 | -- | -- |
| 2009 | -- | $284,100 -14.2% |
| 2008 | -- | $331,000 -7.7% |
| 2007 | -- | $358,600 -12.9% |
| 2006 | -- | $411,500 +37.4% |
| 2005 | -- | $299,500 +4.1% |
| 2004 | -- | $287,600 +28.6% |
| 2003 | -- | $223,600 +22.2% |
| 2002 | -- | $183,000 +10.9% |
| 2001 | -- | $165,000 |
Find assessor info on the county website
Neighborhood: 20158
Nearby homes
- $623,0003 bd2 ba1.1k sqft128 Applewood Ct, Hamilton, VA 20158Off Market
- $632,2003 bd-- ba2.1k sqft124 Applewood Ct, Hamilton, VA 20158Off Market
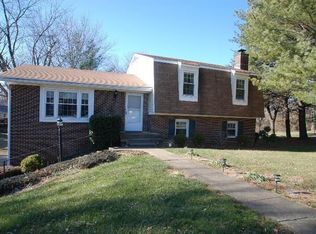
- $600,5003 bd2 ba1.1k sqft130 Applewood Ct, Hamilton, VA 20158Off Market
- $671,1004 bd3 ba1.8k sqft106 Applewood Ct, Hamilton, VA 20158Off Market
- $775,9003 bd4 ba2.7k sqft108 Applewood Ct, Hamilton, VA 20158Off Market
- $651,2003 bd3 ba2k sqft104 Applewood Ct, Hamilton, VA 20158Off Market
- $711,8004 bd3 ba1.9k sqft112 Applewood Ct, Hamilton, VA 20158Off Market
- $675,0003 bd3 ba1.8k sqft114 Applewood Ct, Hamilton, VA 20158Sold
Nearby schools
GreatSchools rating
- 7/10Hamilton Elementary SchoolGrades: PK-5Distance: 0.4 mi
- 9/10Blue Ridge Middle SchoolGrades: 6-8Distance: 2.7 mi
- 10/10Loudoun Valley High SchoolGrades: 9-12Distance: 2.4 mi
Schools provided by the listing agent
- Elementary: Hamilton
- Middle: Blue Ridge
- High: Loudoun Valley
- District: Loudoun County Public Schools
Source: Bright MLS. This data may not be complete. We recommend contacting the local school district to confirm school assignments for this home.
Get a cash offer in 3 minutes
Find out how much your home could sell for in as little as 3 minutes with a no-obligation cash offer.
Estimated market value
$598,800
Get a cash offer in 3 minutes
Find out how much your home could sell for in as little as 3 minutes with a no-obligation cash offer.
Estimated market value
$598,800
- Virginia
- Loudoun County
- Hamilton
- 20158
- 126 Applewood Ct
Nearby cities
Nearby zip codes
Other Hamilton Topics
