This beautifully maintained 1½-story home offers 5 bedrooms and 4 bath areas, with a versatile layout that provides space and privacy on every level. The main-floor primary suite creates a comfortable private retreat, while two additional bedrooms upstairs and two bedrooms in the finished lower level offer flexibility for family, guests, home offices or hobbies. The main level features inviting gathering spaces and a well-appointed kitchen with ample workspace and storage. All kitchen appliances are included, making this home truly move-in ready. Upstairs, a convenient laundry chute makes everyday living just a little easier. The finished walkout lower level adds even more usable living space with room for recreation, entertaining or relaxing, plus direct access outdoors. The basement ... ...refrigerator is included, along with the washer and dryer. As an added bonus, any furniture currently in the home may remain at no additional cost to the buyer, offering an excellent opportunity for buyers who want an easy transition or additional furnishings. Outside, enjoy a generous lot, established neighborhood and peaceful cul-de-sac location. With five true bedrooms, a main-floor primary suite, finished walkout lower level, multiple bath areas and abundant finished living space, 126 Arbor Circle delivers the room and flexibility that can be difficult to find. Conveniently located near shopping, dining, schools and access throughout Council Bluffs and the Omaha metro. Move in, spread out and make 126 Arbor Circle your next home!
Sold for $420,000
$420,000
126 Arbor Cir, Council Bluffs, IA 51503
5beds
4baths
2,821sqft
Single Family Residence
Built in 1995
0.37 Acres Lot
$420,200 Zestimate®
$149/sqft
$2,701 Estimated rent
Home value
$420,200
$382,000 - $462,000
$2,701/mo
Zestimate® history
Owner options
List your home for rent
$2,701/mo
Rent Zestimate®
Find your next renter with Zillow Rental Manager. Plus, with online applications, you can quickly screen prospective tenants – for free.
$2,701/mo
Rent Zestimate®
Refinance and save
$2,912/mo
Est. payment
Refinancing to a lower rate could help reduce your monthly payments and save thousands over the life of the loan.
$2,912/mo
Est. payment
Explore your selling options
Work with a Zillow partner agent
Leverage their expertise and Zillow's premium Showcase listings to get your home seen by more buyers.
Get startedList with your own agent
Get your home in front of millions of buyers by listing it on Zillow.
Learn how to do itSell it yourself
Take full control of how buyers see your home on Zillow by listing For Sale by Owner (FSBO).
List your homeWhat's special
Inviting gathering spacesAbundant finished living spacePeaceful cul-de-sac locationGenerous lotMultiple bath areas
Zillow last checked:
Listing updated:
Listed by:
John H. Jerkovich 712-325-0445,
Heartland Properties,
Mindy Doebelin-Perdue 402-598-6086,
Heartland Properties
Bought with:
Kirstie Thomas, S67621000
Real Broker LLC
Source: SWIAR,MLS#: 26-1810
Facts & features
Interior
Bedrooms & bathrooms
- Bedrooms: 5
- Bathrooms: 4
Heating
- Has Heating (Unspecified Type)
Cooling
- Central Air
Appliances
- Laundry: Washer Hookup, Dryer Hookup, Electric Dryer Hookup
Features
- Eat-in Kitchen, Ceiling Fan(s), Cathedral Ceiling(s), Walk-In Closet(s)
- Flooring: Tile
- Basement: Full,Walk-Out Access,Finished
- Has fireplace: Yes
Interior area
- Total structure area: 2,821
- Total interior livable area: 2,821 sqft
- Finished area above ground: 1,871
- Finished area below ground: 950
Property
Parking
- Parking features: Off Street, Garage Door Opener
- Has garage: Yes
Features
- Levels: One and One Half
- Patio & porch: Patio, Deck, Porch
Lot
- Size: 0.37 Acres
- Dimensions: .37 AC
- Features: Cul-De-Sac
Details
- Parcel number: 7543 31 227 010
- Zoning: Residential
Construction
Type & style
- Home type: SingleFamily
- Property subtype: Single Family Residence
Materials
- Frame
- Roof: Composition
Condition
- New construction: No
- Year built: 1995
Utilities & green energy
- Sewer: Public Sewer
- Utilities for property: Electricity Available, Natural Gas Available, Cable Available
Community & HOA
Community
- Features: Sidewalks
- Security: Smoke Detector(s)
- Subdivision: Arbor Woods
HOA
- Has HOA: No
Location
- Region: Council Bluffs
Financial & listing details
- Price per square foot: $149/sqft
- Tax assessed value: $435,100
- Annual tax amount: $7,524
- Date on market: 8/21/2026
- Listing terms: Cash,Conventional,FHA,VA Loan
- Road surface type: Concrete
Price history
| Date | Event | Price |
|---|---|---|
| 9/11/2026 | Sold | $420,000+1.2%$149/sqft |
Source: SWIAR #26-1810 Report a problem | ||
| 8/24/2026 | Pending sale | $415,000$147/sqft |
Source: SWIAR #26-1810 Report a problem | ||
| 8/21/2026 | Listed for sale | $415,000$147/sqft |
Source: SWIAR #26-1810 Report a problem | ||
Public tax history
| Year | Property taxes | Tax assessment |
|---|---|---|
| 2025 | $7,524 -0.7% | $435,100 +9.5% |
| 2024 | $7,576 +14.6% | $397,500 |
| 2023 | $6,612 +2% | $397,500 +39.4% |
| 2022 | $6,482 -6.1% | $285,200 |
| 2021 | $6,906 +0.6% | $285,200 |
| 2020 | $6,866 +6.2% | $285,200 |
| 2019 | $6,466 +2% | $285,200 +9.7% |
| 2018 | $6,338 -1.2% | $260,000 |
| 2017 | $6,412 +2.3% | $260,000 |
| 2015 | $6,268 -0.1% | $260,000 |
| 2014 | $6,274 | $260,000 +5.3% |
| 2013 | -- | $247,000 |
| 2012 | -- | $247,000 |
| 2011 | -- | $247,000 -30.2% |
| 2010 | -- | $354,052 |
| 2009 | -- | $354,052 |
| 2007 | $6,282 -0.4% | $354,052 +8% |
| 2006 | $6,308 +8.6% | $327,826 |
| 2005 | $5,810 | -- |
| 2002 | -- | $292,701 |
| 2001 | -- | -- |
| 2000 | $5,272 | $142,084 |
Find assessor info on the county website
Neighborhood: Huntington Avenue
Nearby homes
- $375,0004 bd3 ba2.2k sqft130 Arbor Cir, Council Bluffs, IA 51503Sold

- $489,9003 bd3 ba1.6k sqft122 Arbor Cir, Council Bluffs, IA 51503Off Market
- $452,4004 bd4 ba2.8k sqft125 Bonham Cir, Council Bluffs, IA 51503Off Market
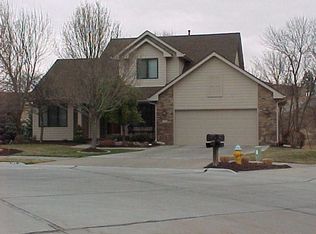
- $448,4004 bd5 ba453 sqft121 Bonham Cir, Council Bluffs, IA 51503Off Market
- $388,8004 bd3 ba1.8k sqft118 Arbor Cir, Council Bluffs, IA 51503Off Market
- $338,4003 bd2 ba1.9k sqft137 Arbor Cir, Council Bluffs, IA 51503Off Market
- $318,7003 bd1 ba1.3k sqft114 Arbor Cir, Council Bluffs, IA 51503Off Market
- $419,3005 bd3 ba1.4k sqft128 Bonham Cir, Council Bluffs, IA 51503Off Market
Nearby schools
GreatSchools rating
- 7/10College View ElementaryGrades: PK-5Distance: 1.1 mi
- 5/10Gerald W Kirn Middle SchoolGrades: 6-8Distance: 0.9 mi
- 2/10Abraham Lincoln High SchoolGrades: 9-12Distance: 0.3 mi
Schools provided by the listing agent
- Elementary: College View
- Middle: Gerald W Kirn
- High: Abraham Lincoln
Source: SWIAR. This data may not be complete. We recommend contacting the local school district to confirm school assignments for this home.
Sell for more on Zillow
Get a Zillow Showcase℠ listing at no additional cost and you could sell for .
$420,200
2% more
+$8,404
With Zillow Showcase(estimated)
$428,604
Sell for more on Zillow
Get a Zillow Showcase℠ listing at no additional cost and you could sell for .
$420,200
2% more
+$8,404
With Zillow Showcase(estimated)
$428,604
