Skip main navigation
Closed
  • $850,000

    126 Arcadia Park Dr, Canton, GA 30114

    6beds
    5,872sqft
    Single Family Residence, Residential
    Built in 2003
    0.45 Acres Lot
    $876,300 Zestimate®
    $145/sqft
    $5,259 Estimated rent

    Home value

    $876,300

    $824,000 - $938,000

    $5,259/mo

    Zestimate® history
    Loading
    Loading...

    Owner options

    List your home for rent

    $5,259/mo

    Rent Zestimate®

    Find your next renter with Zillow Rental Manager. Plus, with online applications, you can quickly screen prospective tenants – for free.

    Learn more

    $5,259/mo

    Rent Zestimate®

    Refinance and save

    $6,229/mo

    Est. payment

    Refinancing to a lower rate could help reduce your monthly payments and save thousands over the life of the loan.

    See today's rates

    $6,229/mo

    Est. payment

    Explore your selling options

    Work with a Zillow partner agent

    Leverage their expertise and Zillow's premium Showcase listings to get your home seen by more buyers.

    Get started

    List with your own agent

    Get your home in front of millions of buyers by listing it on Zillow.

    Learn how to do it

    Sell it yourself

    Take full control of how buyers see your home on Zillow by listing For Sale by Owner (FSBO).

    List your home

    What's special

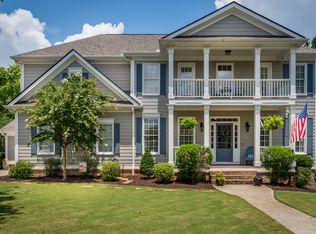
    Welcome to your dream home nestled on a serene cul-de-sac in sought after River Green swim/tennis community! This stunning traditional residence features 6 spacious bedrooms and 5.5 baths, (3 ensuite, 1 jack and jill) offering plenty of room for family and guests. Enjoy cooking in the updated kitchen equipped with stainless steel appliances, quartz countertops, a raised hearth fireplace and a generous island - perfect for entertaining. The living room features a cozy wood burning stone fireplace flanked with built-ins and tons of natural light. Retreat to the oversized primary bedroom featuring a newly renovated primary bathroom with elegant fixtures, a soaking tub, a separate shower, and his and her separate closets, to create your personal oasis. The expansive finished basement is ideal for gatherings, with a game room,TV room, guest bedroom, full bath, sauna, and a stylish bar area making it the perfect spot for game nights or movie marathons. Step outside to a large fenced backyard retreat (one of the biggest in neighborhood) complete with an outdoor kitchen and a cozy fire pit- perfect for s'mores and evening chats under the stars. Enjoy access to fantastic community amenities, including swimming pools, tennis courts, and scenic walking trails, fostering an active and vibrant lifestyle. This home combines traditional charm with modern updates, making it a perfect place to create lasting memories. Don't miss out on the opportunity to make this beautiful house your home! Home updates include: Paint Interior/Exterior '21, New carpet '21, Update kitchen '21, new dishwasher and cabinet depth refrigerator '23, new fence '24, extend back porch for outdoor kitchen '23, renovate primary bathroom '23.

    Zillow last checked:

    Listing updated:

    Listed by:

    Leah Moore,

    Sanders RE, LLC

    Bought with:

    SARAH TERRELL, 219993

    RE/MAX Town and Country

    Source: FMLS GA,MLS#: 7475574MLS Logo

    Facts & features

    Interior

    Bedrooms & bathrooms
    • Bedrooms: 6
    • Bathrooms: 6
    • Full bathrooms: 5
    • 1/2 bathrooms: 1
    Rooms
    • Room types: Attic, Basement, Game Room
    Primary bedroom
    • Features: Oversized Master, Sitting Room
    • Level: Oversized Master, Sitting Room
    Bedroom
    • Features: Oversized Master, Sitting Room
    Primary bathroom
    • Features: Double Vanity, Separate His/Hers, Separate Tub/Shower
    Dining room
    • Features: Separate Dining Room
    Kitchen
    • Features: Cabinets White, Eat-in Kitchen, Keeping Room, Kitchen Island, Pantry Walk-In, Solid Surface Counters, View to Family Room
    Heating
    • Central
    Cooling
    • Central Air
    Appliances
    • Included: Dishwasher, Disposal, Double Oven, Electric Oven, Gas Cooktop, Gas Water Heater, Microwave, Refrigerator
    • Laundry: Laundry Room, Main Level, Sink
    Features
    • Bookcases, Crown Molding, Double Vanity, Entrance Foyer 2 Story, His and Hers Closets, Recessed Lighting, Sauna, Walk-In Closet(s)
    • Flooring: Carpet, Ceramic Tile, Hardwood
    • Windows: Double Pane Windows, Plantation Shutters
    • Basement: Daylight,Finished,Finished Bath,Full,Interior Entry,Walk-Out Access
    • Number of fireplaces: 2
    • Fireplace features: Family Room, Gas Log, Keeping Room, Stone
    • Common walls with other units/homes: No Common Walls
    Interior area
    • Total structure area: 5,872
    • Total interior livable area: 5,872 sqft
    • Finished area above ground: 4,289
    • Finished area below ground: 1,583

    Property

    Parking
    • Total spaces: 3
    • Parking features: Attached, Garage
    • Attached garage spaces: 3
    Accessibility
    • Accessibility features: None
    Features
    • Levels: Two
    • Stories: 2
    • Patio & porch: Covered, Deck, Front Porch
    • Exterior features: Lighting
    • Pool features: None
    • Spa features: None
    • Fencing: Fenced,Wood
    • Has view: Yes
    • View description: Neighborhood
    • Waterfront features: None
    • Body of water: None
    Lot
    • Size: 0.45 Acres
    • Features: Back Yard, Cul-De-Sac, Front Yard, Landscaped
    Details
    • Additional structures: None
    • Parcel number: 14N12E 019
    • Other equipment: None
    • Horse amenities: None

    Construction

    Type & style
    • Home type: SingleFamily
    • Architectural style: Traditional
    • Property subtype: Single Family Residence, Residential
    Materials
    • Frame, HardiPlank Type
    • Foundation: Slab
    • Roof: Composition,Shingle
    Condition
    • Resale
    • New construction: No
    • Year built: 2003

    Utilities & green energy

    • Electric: 220 Volts
    • Sewer: Public Sewer
    • Water: Public
    • Utilities for property: Cable Available, Electricity Available, Natural Gas Available, Phone Available, Sewer Available, Underground Utilities, Water Available
    Green energy
    • Energy efficient items: None
    • Energy generation: None

    Community & HOA

    Community
    • Features: Clubhouse, Homeowners Assoc
    • Security: Carbon Monoxide Detector(s), Smoke Detector(s)
    • Subdivision: River Green
    HOA
    • Has HOA: Yes
    • Services included: Maintenance Grounds, Swim, Tennis
    • HOA fee: $1,100 annually
    Location
    • Region: Canton

    Financial & listing details

    • Price per square foot: $145/sqft
    • Tax assessed value: $807,700
    • Annual tax amount: $7,048
    • Date on market: 10/24/2024
    • Cumulative days on market: 2 days
    • Electric utility on property: Yes
    • Road surface type: Asphalt

    Price history

    DateEventPrice
    12/6/2024Sold$850,000+0.1%$145/sqft
    Source: FMLS GA #7475574 Report a problem
    10/28/2024Pending sale$849,000$145/sqft
    Source: GAMLS #10402838 Report a problem
    10/24/2024Listed for sale$849,000+46.4%$145/sqft
    Source: FMLS GA #7475574 Report a problem
    5/4/2023Listing removed--
    Source: GAMLS #8944628 Report a problem
    4/19/2021Sold$580,000+5.5%$99/sqft
    Source: GAMLS #8944628 Report a problem
    3/28/2021Pending sale$550,000$94/sqft
    Source: FMLS GA #6854893 Report a problem
    3/22/2021Contingent$550,000$94/sqft
    Source: FMLS GA #6854893 Report a problem
    3/22/2021Pending sale$550,000$94/sqft
    Source: GAMLS #8944628 Report a problem
    3/19/2021Listed for sale$550,000+40.5%$94/sqft
    Source: GAMLS #8944628 Report a problem
    6/27/2016Sold$391,500-2.1%$67/sqft
    Source: FMLS GA #5691061 Report a problem
    5/23/2016Pending sale$399,900$68/sqft
    Source: THE ROBERTS REALTY GROUP #5691061 Report a problem
    5/13/2016Listed for sale$399,900+27%$68/sqft
    Source: THE ROBERTS REALTY GROUP #5691061 Report a problem
    11/9/2011Sold$315,000+1.6%$54/sqft
    Source: Public Record Report a problem
    9/7/2011Price change$310,000-6%$53/sqft
    Source: Austin Patrick and Associates, LLC #4202921 Report a problem
    6/1/2011Price change$329,900-5.7%$56/sqft
    Source: Austin Patrick and Associates, LLC #4202921 Report a problem
    5/18/2011Price change$349,900-5.4%$60/sqft
    Source: Austin Patrick and Associates, LLC #4202921 Report a problem
    5/12/2011Price change$369,900-2.6%$63/sqft
    Source: Austin Patrick and Associates, LLC #4202921 Report a problem
    4/29/2011Price change$379,900-2.6%$65/sqft
    Source: Austin Patrick and Associates, LLC #4202921 Report a problem
    4/21/2011Price change$389,900-2.3%$66/sqft
    Source: Austin Patrick and Associates, LLC #4202921 Report a problem
    3/31/2011Listed for sale$399,000-15.5%$68/sqft
    Source: Austin Patrick and Associates, LLC #4202921 Report a problem
    6/18/2010Listing removed$472,000$80/sqft
    Source: Better Homes and Gardens Real Estate Metro Brokers #2734368 Report a problem
    9/5/2009Listed for sale$472,000+4.3%$80/sqft
    Source: Better Homes and Gardens Real Estate Metro Brokers #2734368 Report a problem
    6/14/2005Sold$452,500$77/sqft
    Source: Public Record Report a problem

    Public tax history

    YearProperty taxesTax assessment
    2025$9,036 +12.3%$323,080 +4.7%
    2024$8,045 +6.6%$308,680 +7.3%
    2023$7,547 +21.2%$287,600 +18.9%
    2022$6,229 +163.2%$241,840 +32.3%
    2021$2,367 +8.4%$182,800 +12.3%
    2020$2,184 -5%$162,720 +0.7%
    2019$2,300 -6.7%$161,600 -60.1%
    2018$2,466 -0.8%$405,300 +2.8%
    2017$2,485 -34.5%$394,200 +1.5%
    2016$3,792 +7.6%$388,200 +10.6%
    2015$3,524 -17%$350,900 +4.4%
    2014$4,244 +30%$336,000 +7.2%
    2013$3,264 -0.3%$313,500 +0%
    2012$3,273 -2.5%$313,400 -4.4%
    2011$3,357 +0.6%$327,800 +145.3%
    2010$3,338 -13.6%$133,640 -18%
    2009$3,864 +7.5%$163,040 -0.2%
    2008$3,594 -0.1%$163,440
    2007$3,597 -7.3%$163,440
    2006$3,881 +6.2%$163,440 +8.8%
    2005$3,655 $150,160 +3.5%
    2004-- $145,100 +353.4%
    2003-- $32,000
    Find assessor info on the county website

    Neighborhood: 30114

    Nearby schools

    GreatSchools rating
    Schools provided by the listing agent
    • Elementary: J. Knox
    • Middle: Teasley
    • High: Cherokee

    Source: FMLS GA. This data may not be complete. We recommend contacting the local school district to confirm school assignments for this home.

    Get a cash offer in 3 minutes
    Find out how much your home could sell for in as little as 3 minutes with a no-obligation cash offer.
    Estimated market value
    $876,300
    Get a cash offer in 3 minutes
    Find out how much your home could sell for in as little as 3 minutes with a no-obligation cash offer.
    Estimated market value
    $876,300