Welcome home to 126 Arthur Avenue, a very special home where the beauty, details and architecture of yesteryear meets the amenities and updates of today's modern homes. Every single detail of this home, including the large addition, has been carefully thought out and maintained by it's loving owners. Step in from the entry to the beauty of the original Living Room with a stunning stone fireplace, original hardwood floors and built-ins and enjoy the beautiful landscaping through the updated windows. The Dining Room will bring you back in time with it's built ins and leads you into the newer grand addition to the home, the huge custom Kitchen with a center island, Breakfast Room with views out to a brand new deck and lovely, level yard and it opens up directly to a wonderful Family Room, Powder Room/Laundry Room! And if that isn't enough for the first floor, a home office or 4th Bedroom located off of the Dining Room! The second floor boasts a tremendous Primary Suite with tall ceilings, double closets, bright and sunny and large Primary Bathroom, 2 cozy/twin size bedrooms and a Hall Bath. The backyard adds to the specialness of this home - an oversized, new TimberTech deck oversees your spacious yard and flowerbeds. With a gas line hook up for your grill, room for lounge chairs, dining, a quiet cup of coffee or a summer gathering, both the inside and outside of this home is truly a gem.
Sold for $999,500
$999,500
126 Arthur Avenue, Thornwood, NY 10594
3beds
2,599sqft
Single Family Residence, Residential
Built in 1932
10,019 Square Feet Lot
$1,071,700 Zestimate®
$385/sqft
$6,119 Estimated rent
Home value
$1,071,700
$965,000 - $1.20M
$6,119/mo
Zestimate® history
Owner options
List your home for rent
$6,119/mo
Rent Zestimate®
Find your next renter with Zillow Rental Manager. Plus, with online applications, you can quickly screen prospective tenants – for free.
$6,119/mo
Rent Zestimate®
Refinance and save
$6,725/mo
Est. payment
Refinancing to a lower rate could help reduce your monthly payments and save thousands over the life of the loan.
$6,725/mo
Est. payment
Explore your selling options
Work with a Zillow partner agent
Leverage their expertise and Zillow's premium Showcase listings to get your home seen by more buyers.
Get startedList with your own agent
Get your home in front of millions of buyers by listing it on Zillow.
Learn how to do itSell it yourself
Take full control of how buyers see your home on Zillow by listing For Sale by Owner (FSBO).
List your homeWhat's special
Zillow last checked:
Listing updated:
Listed by:
Renata Douglass 914-497-7937,
Houlihan Lawrence Inc. 914-328-8400
Bought with:
Maria C. Fitzgerald, 40FI1173559
Compass Greater NY, LLC
Source: OneKey® MLS as distributed by MLS GRID,MLS#: 852638
Facts & features
Interior
Bedrooms & bathrooms
- Bedrooms: 3
- Bathrooms: 3
- Full bathrooms: 2
- 1/2 bathrooms: 1
Other
- Description: Entry Hall, Living Room w/stunning stone fireplace/built ins, Formal Dining Room, Huge/Open Kitchen w/center island, Breakfast Room of all windows overlooking yard and open to a bright and spacious Family Room. First floor Office or 4th Bedroom, Powder Room/Laundry Room (combined)
- Level: First
Other
- Description: Bedroom, Bedroom, Hall Bath, Large Primary Suite with very large Primary Bath/tons of closets
- Level: Second
Other
- Description: Semifinished room w/working Fireplace, 2nd Laundry Room, Storage, Workshop
- Level: Basement
Heating
- Baseboard, Hot Water
Cooling
- Central Air
Appliances
- Included: Dishwasher, Dryer, Microwave, Range, Refrigerator, Washer
- Laundry: In Basement, In Bathroom
Features
- First Floor Bedroom, Breakfast Bar, Built-in Features, Chandelier, Chefs Kitchen, Crown Molding, Double Vanity, Eat-in Kitchen, Entrance Foyer, Formal Dining, His and Hers Closets, Kitchen Island, Primary Bathroom, Open Floorplan, Open Kitchen, Original Details
- Flooring: Combination, Hardwood, Laminate, Tile
- Basement: Full
- Attic: Pull Stairs
- Number of fireplaces: 2
Interior area
- Total structure area: 2,599
- Total interior livable area: 2,599 sqft
Property
Parking
- Total spaces: 5
- Parking features: Oversized
- Garage spaces: 1
Features
- Levels: Two
- Exterior features: Garden, Gas Grill, Lighting
Lot
- Size: 10,019 Square Feet
Details
- Parcel number: 3489106015000050170000
- Special conditions: None
Construction
Type & style
- Home type: SingleFamily
- Architectural style: Colonial
- Property subtype: Single Family Residence, Residential
Materials
- Shingle Siding
Condition
- Actual
- Year built: 1932
Utilities & green energy
- Sewer: Public Sewer
- Water: Public
- Utilities for property: Electricity Connected, Natural Gas Connected
Community & HOA
HOA
- Has HOA: No
Location
- Region: Thornwood
Financial & listing details
- Price per square foot: $385/sqft
- Tax assessed value: $9,250
- Annual tax amount: $19,641
- Date on market: 5/2/2025
- Cumulative days on market: 14 days
- Listing agreement: Exclusive Right To Sell
- Inclusions: Range, Refrigerator, Microwave, Washers, Dryers, 2nd Refrigerator, Lights, Window Treatments/Shades/Blinds
- Electric utility on property: Yes
Price history
| Date | Event | Price |
|---|---|---|
| 7/2/2025 | Sold | $999,500+26.7%$385/sqft |
Source:  OneKey® MLS as distributed by MLS GRID #852638 Report a problem OneKey® MLS as distributed by MLS GRID #852638 Report a problem | ||
| 5/16/2025 | Pending sale | $789,000$304/sqft |
Source: OneKey® MLS as distributed by MLS GRID #852638 Report a problem | ||
| 5/2/2025 | Listed for sale | $789,000$304/sqft |
Source: OneKey® MLS as distributed by MLS GRID #852638 Report a problem | ||
Public tax history
| Year | Property taxes | Tax assessment |
|---|---|---|
| 2025 | -- | $9,250 |
| 2024 | -- | $9,250 |
| 2023 | -- | $9,250 |
| 2022 | -- | $9,250 |
| 2021 | -- | $9,250 |
| 2020 | -- | $9,250 |
| 2019 | -- | $9,250 |
| 2018 | -- | $9,250 |
| 2017 | -- | $9,250 |
| 2016 | -- | $9,250 |
| 2015 | -- | $9,250 |
| 2014 | -- | $9,250 |
| 2013 | -- | $9,250 |
| 2012 | -- | $9,250 -11.1% |
| 2011 | -- | $10,400 |
| 2010 | -- | $10,400 |
| 2009 | -- | $10,400 |
| 2008 | -- | $10,400 |
| 2007 | -- | $10,400 |
| 2006 | -- | $10,400 |
| 2005 | -- | $10,400 |
| 2004 | -- | $10,400 |
| 2003 | -- | $10,400 |
| 2002 | -- | $10,400 +52.9% |
| 2001 | -- | $6,800 |
| 2000 | -- | $6,800 |
| 1999 | -- | $6,800 |
Find assessor info on the county website
Neighborhood: 10594
Nearby homes
- $729,2003 bd2 ba1.1k sqft125 Walter Ave, Thornwood, NY 10594Off Market
- $860,6004 bd3 ba2k sqft120 Arthur Ave, Thornwood, NY 10594Off Market
- $899,0006 bd4 ba3k sqft138 Arthur Ave, Thornwood, NY 10594Pending

- $667,2002 bd2 ba1.1k sqft135 Walter Ave, Thornwood, NY 10594Off Market
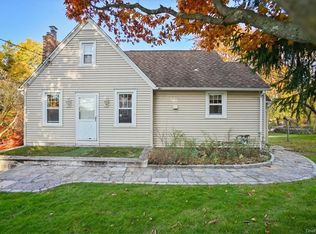
- $150-- bd-- ba-- sqftArthur Ave, Thornwood, NY 10594Off Market
- $250-- bd-- ba-- sqftArthur Ave, Thornwood, NY 10594Off Market
- $250-- bd-- ba-- sqftArthur Ave, Thornwood, NY 10594Off Market
- $577,2002 bd1 ba1k sqft125 Arthur Ave, Thornwood, NY 10594Off Market
Nearby schools
GreatSchools rating
- 8/10Columbus Elementary SchoolGrades: 3-5Distance: 0.9 mi
- 6/10Westlake Middle SchoolGrades: 6-8Distance: 1 mi
- 10/10Westlake High SchoolGrades: 9-12Distance: 1 mi
Schools provided by the listing agent
- Elementary: Hawthorne Elementary School
- Middle: Westlake Middle School
- High: Westlake High School
Source: OneKey® MLS as distributed by MLS GRID. This data may not be complete. We recommend contacting the local school district to confirm school assignments for this home.
- New York
- Westchester County
- Thornwood
- 10594
- 126 Arthur Avenue
Nearby cities
Nearby zip codes
Other Thornwood Topics
