Skip main navigation
Closed
  • $400,000

    126 Ashcroft Dr, Bolingbrook, IL 60490

    3beds
    1,990sqft
    Single Family Residence
    Built in 1994
    9,147 Square Feet Lot
    $411,000 Zestimate®
    $201/sqft
    $2,912 Estimated rent

    Home value

    $411,000

    $378,000 - $448,000

    $2,912/mo

    Zestimate® history
    Loading
    Loading...

    Owner options

    List your home for rent

    $2,912/mo

    Rent Zestimate®

    Find your next renter with Zillow Rental Manager. Plus, with online applications, you can quickly screen prospective tenants – for free.

    Learn more

    $2,912/mo

    Rent Zestimate®

    Refinance and save

    $2,880/mo

    Est. payment

    Refinancing to a lower rate could help reduce your monthly payments and save thousands over the life of the loan.

    See today's rates

    $2,880/mo

    Est. payment

    Explore your selling options

    Work with a Zillow partner agent

    Leverage their expertise and Zillow's premium Showcase listings to get your home seen by more buyers.

    Get started

    List with your own agent

    Get your home in front of millions of buyers by listing it on Zillow.

    Learn how to do it

    Sell it yourself

    Take full control of how buyers see your home on Zillow by listing For Sale by Owner (FSBO).

    List your home

    What's special

    Gas fireplacePartially fenced yardAdditional flex spaceCozy family roomLarge sub-basementCovered back patioFormal dining room
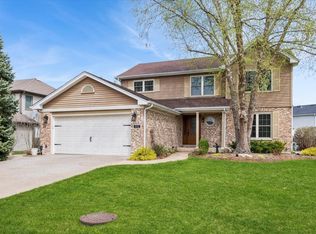
    Step inside this beautifully refreshed split-level home in sought-after District 204, where comfort and possibility come together. With 3 bedrooms and 2 full baths, there's plenty of room for everyone to settle in and grow - over 2,600 sq ft including the sub basement! On the main level, natural light fills the spacious living room, a welcoming kitchen with eat-in nook, and a formal dining room ready for holiday dinners and everyday gatherings. Head downstairs and you'll find a cozy family room anchored by a gas fireplace-the perfect spot for movie nights and winter evenings-plus an additional flex space ideal for a home office, playroom, or hobby corner. The surprises don't stop there. A large sub-basement offers a clean, open canvas for your imagination: a home gym, workshop, or simply endless storage. Outside, enjoy summer barbecues and morning coffee on the covered back patio overlooking the partially fenced yard, a perfect balance of privacy and play space. Recent updates bring peace of mind-new carpet, fresh paint, refreshed bathrooms, updated light fixtures, and a newly seal-coated driveway. Big-ticket items have already been taken care of: roof, siding, HVAC, and driveway all around 5 years old, plus a new water heater (2023), oven (2025), and garage door (2025). This is a home that's been loved and cared for-ready for its next chapter and the memories you'll create here.

    Zillow last checked:

    Listing updated:

    Listing courtesy of:

    Nikki Malatesta 630-873-9685,

    RE/MAX Suburban,

    Nick Malatesta 630-640-4359,

    RE/MAX Suburban

    Bought with:

    Edward Kies

    On The Mark Realty, LLC

    Helena Kies

    On The Mark Realty, LLC

    Source: MRED as distributed by MLS GRID,MLS#: 12465704MLS Logo

    Facts & features

    Interior

    Bedrooms & bathrooms
    • Bedrooms: 3
    • Bathrooms: 2
    • Full bathrooms: 2
    Primary bedroom
    • Features: Flooring (Carpet)
    • Level: Second
    • Area: 182 Square Feet
    • Dimensions: 13X14
    Bedroom 2
    • Features: Flooring (Carpet)
    • Level: Second
    • Area: 140 Square Feet
    • Dimensions: 10X14
    Bedroom 3
    • Features: Flooring (Carpet)
    • Level: Second
    • Area: 110 Square Feet
    • Dimensions: 10X11
    Dining room
    • Features: Flooring (Carpet)
    • Level: Main
    • Area: 143 Square Feet
    • Dimensions: 11X13
    Family room
    • Features: Flooring (Carpet)
    • Level: Lower
    • Area: 624 Square Feet
    • Dimensions: 24X26
    Kitchen
    • Features: Kitchen (Eating Area-Table Space), Flooring (Wood Laminate)
    • Level: Main
    • Area: 192 Square Feet
    • Dimensions: 12X16
    Laundry
    • Features: Flooring (Vinyl)
    • Level: Lower
    • Area: 60 Square Feet
    • Dimensions: 6X10
    Living room
    • Features: Flooring (Carpet)
    • Level: Main
    • Area: 228 Square Feet
    • Dimensions: 12X19
    Heating
    • Natural Gas, Forced Air
    Cooling
    • Central Air
    Appliances
    • Included: Range, Dishwasher, Refrigerator, Washer, Dryer, Gas Water Heater
    Features
    • Windows: Screens
    • Basement: Unfinished,Partial
    • Number of fireplaces: 1
    • Fireplace features: Gas Log, Gas Starter, Family Room
    Interior area
    • Total structure area: 2,611
    • Total interior livable area: 1,990 sqft

    Property

    Parking
    • Total spaces: 2
    • Parking features: Asphalt, Garage Door Opener, On Site, Attached, Garage
    • Attached garage spaces: 2
    • Has uncovered spaces: Yes
    Accessibility
    • Accessibility features: No Disability Access
    Features
    • Patio & porch: Patio
    Lot
    • Size: 9,147 sqft
    Details
    • Parcel number: 0701124060100000
    • Special conditions: None
    • Other equipment: Water-Softener Owned, Ceiling Fan(s), Sump Pump

    Construction

    Type & style
    • Home type: SingleFamily
    • Property subtype: Single Family Residence
    Materials
    • Vinyl Siding, Brick
    • Foundation: Concrete Perimeter
    • Roof: Asphalt
    Condition
    • New construction: No
    • Year built: 1994

    Utilities & green energy

    • Electric: Circuit Breakers
    • Sewer: Public Sewer
    • Water: Public

    Community & neighborhood

    Security
    • Security features: Security System, Carbon Monoxide Detector(s)
    Community
    • Community features: Curbs, Sidewalks, Street Lights, Street Paved
    Location
    • Region: Bolingbrook
    • Subdivision: Hickory Oaks

    HOA & financial

    HOA
    • Services included: None

    Other

    Other facts
    • Listing terms: Conventional
    • Ownership: Fee Simple

    Price history

    DateEventPrice
    10/8/2025Sold$400,000$201/sqft
    Source: MRED as distributed by MLS GRID #12465704 Report a problem
    10/2/2025Pending sale$400,000$201/sqft
    Source: MRED as distributed by MLS GRID #12465704 Report a problem
    9/17/2025Contingent$400,000$201/sqft
    Source: MRED as distributed by MLS GRID #12465704 Report a problem
    9/11/2025Listed for sale$400,000+158.1%$201/sqft
    Source: MRED as distributed by MLS GRID #12465704 Report a problem
    10/15/1997Sold$155,000-1%$78/sqft
    Source: Public Record Report a problem
    12/9/1994Sold$156,500$79/sqft
    Source: Public Record Report a problem

    Public tax history

    YearProperty taxesTax assessment
    2024$8,155 +67.9%$125,096 +13.2%
    2023$4,856 -32.2%$110,509 +12.3%
    2022$7,162 +33.2%$98,385 +5%
    2021$5,377 +0.4%$93,700 +1.6%
    2020$5,353 -2.1%$92,216 +2.9%
    2019$5,470 -1.3%$89,617 +4.8%
    2018$5,543 -2.2%$85,482 +2.6%
    2017$5,669 -3.1%$83,276 +2.2%
    2016$5,850 -5.4%$81,483 +4%
    2015$6,186 $78,349 +2.5%
    2014$6,186 +1.4%$76,410
    2013$6,099 +4.2%$76,410
    2012$5,856 +7%$76,410 -3.1%
    2011$5,471 -7.4%$78,850 -11.8%
    2010$5,908 +5.7%$89,361 -1.7%
    2009$5,587 -3.8%$90,907
    2008$5,809 $90,907
    2007-- $90,907 +9.4%
    2006$5,410 +2.1%$83,120 +6.2%
    2005$5,298 +6.2%$78,246 +9.7%
    2004$4,987 +6.8%$71,300 +9.5%
    2003$4,671 +7.6%$65,089 +10.3%
    2002$4,339 -1.2%$59,008
    2001$4,390 $59,008

    Find assessor info on the county website

    Neighborhood: 60490

    Nearby schools

    GreatSchools rating
    Schools provided by the listing agent
    • Elementary: Builta Elementary School
    • Middle: Crone Middle School
    • High: Neuqua Valley High School
    • District: 204

    Source: MRED as distributed by MLS GRID. This data may not be complete. We recommend contacting the local school district to confirm school assignments for this home.

    Get a cash offer in 3 minutes
    Find out how much your home could sell for in as little as 3 minutes with a no-obligation cash offer.
    Estimated market value
    $411,000
    Get a cash offer in 3 minutes
    Find out how much your home could sell for in as little as 3 minutes with a no-obligation cash offer.
    Estimated market value
    $411,000