Step into a life of luxury and tranquility with this stunning 5-bedroom, 3-bathroom residence nestled in the serene Ashley Hills Subdivision. Boasting majestic views of Lone Pine and the iconic peaks of the Swan and Columbia Mountain Ranges, this home is a masterpiece of design and craftsmanship. The living room enchants with its expansive windows, vaulted tongue-and-groove pine ceilings, and a cozy rock-faced gas fireplace, making it the perfect place to unwind.
The main level is thoughtfully designed for comfort and style, featuring a chef’s kitchen equipped with granite countertops and high-end stainless appliances, a formal dining area, and a breakfast nook that leads to the deck for al fresco dining amidst the breathtaking scenery. The primary suite is a luxurious retreat, complete with a jetted tub, walk-in closet, and new storm doors that open to the deck, providing serene morning vistas. Entertain and relax in the fully finished walkout lower level that includes an entertainment room with a gas fireplace, a full kitchen, a game/bonus room, an office, two additional bedrooms, and extensive storage space. The outdoor patio, complete with a built-in gas grill, offers a splendid setting for summer gatherings, all while overlooking the picturesque valley below.
Recent updates ensure your comfort and peace of mind, including a new furnace, air conditioning unit, tankless water heater, and radon mitigation system. The home’s exterior will soon sport a fresh coat of paint (choose your color if under contract soon), and the garage will be enhanced with a new concrete apron.
Experience the ultimate blend of luxury, comfort, and natural beauty in this exceptional home, perfectly situated to maximize the views and provide a lifestyle unmatched by any other. To honor those who serve, the seller offers a generous 5% discount to Military Veterans and First Responders. Call Andrew Burgi (406) 407-7509 or your Real Estate Professional.
Closed
Street View
Price Unknown
126 Ashley Hills Dr, Kalispell, MT 59901
5beds
3,856sqft
Single Family Residence
Built in 2004
1.53 Acres Lot
$958,900 Zestimate®
$--/sqft
$5,133 Estimated rent
Home value
$958,900
$901,000 - $1.03M
$5,133/mo
Zestimate® history
Owner options
List your home for rent
$5,133/mo
Rent Zestimate®
Find your next renter with Zillow Rental Manager. Plus, with online applications, you can quickly screen prospective tenants – for free.
$5,133/mo
Rent Zestimate®
Refinance and save
$1,000/mo
Est. payment
Refinancing to a lower rate could help reduce your monthly payments and save thousands over the life of the loan.
$1,000/mo
Est. payment
Explore your selling options
Work with a Zillow partner agent
Leverage their expertise and Zillow's premium Showcase listings to get your home seen by more buyers.
Get startedList with your own agent
Get your home in front of millions of buyers by listing it on Zillow.
Learn how to do itSell it yourself
Take full control of how buyers see your home on Zillow by listing For Sale by Owner (FSBO).
List your homeWhat's special
Zillow last checked:
Listing updated:
Listed by:
Andrew C Burgi 406-471-6496,
Performance Real Estate, Inc.,
Mark Jason Kuhl 406-217-5705,
Performance Real Estate, Inc.
Bought with:
Kyhl Pfankuch, RRE-BRO-LIC-99448
Performance Real Estate, Inc.
Source: MRMLS,MLS#: 30031559
Facts & features
Interior
Bedrooms & bathrooms
- Bedrooms: 5
- Bathrooms: 3
- Full bathrooms: 3
Heating
- Forced Air, Gas
Cooling
- Central Air
Appliances
- Included: Dryer, Dishwasher, Microwave, Range, Refrigerator, Water Softener, Washer
- Laundry: Washer Hookup
Features
- Fireplace, Main Level Primary, Home Theater, Vaulted Ceiling(s), Wired for Sound
- Basement: Finished,Walk-Out Access
- Number of fireplaces: 2
Interior area
- Total interior livable area: 3,856 sqft
- Finished area below ground: 1,916
Property
Parking
- Total spaces: 3
- Parking features: RV Access/Parking
- Attached garage spaces: 3
Accessibility
- Accessibility features: Grab Bars
Features
- Stories: 1
- Patio & porch: Deck, Patio, Porch
- Exterior features: Rain Gutters
- Has view: Yes
- View description: Mountain(s), Valley
Lot
- Size: 1.53 Acres
- Features: Landscaped, Level, Sprinklers In Ground, Rolling Slope
- Topography: Rolling
Details
- Parcel number: 07396515202200000
- Zoning: Residential
- Zoning description: R-1
- Special conditions: Standard
- Other equipment: Generator, Other
Construction
Type & style
- Home type: SingleFamily
- Architectural style: Ranch
- Property subtype: Single Family Residence
Materials
- Wood Siding, Wood Frame
- Foundation: Poured
- Roof: Asphalt
Condition
- See Remarks
- New construction: No
- Year built: 2004
Utilities & green energy
- Sewer: Private Sewer, Septic Tank
- Water: Community/Coop
- Utilities for property: Cable Available, Electricity Available, Natural Gas Available, High Speed Internet Available, Phone Available
Community & HOA
Community
- Features: Park
- Security: Carbon Monoxide Detector(s), Smoke Detector(s)
- Subdivision: Ashley Hills Ph 1
HOA
- Has HOA: Yes
- Amenities included: Park, Snow Removal
- Services included: Road Maintenance, Water, Snow Removal
- HOA fee: $1,000 annually
- HOA name: Ashley Hills Hoa
Location
- Region: Kalispell
Financial & listing details
- Tax assessed value: $1,009,023
- Annual tax amount: $3,958
- Date on market: 8/5/2024
- Listing agreement: Exclusive Agency
- Listing terms: Cash,Conventional,FHA,VA Loan
- Road surface type: Asphalt
Price history
| Date | Event | Price |
|---|---|---|
| 10/16/2024 | Sold | -- |
Source:  MRMLS #30031559 Report a problem MRMLS #30031559 Report a problem | ||
| 9/6/2024 | Price change | $925,000-2.6%$240/sqft |
Source: MRMLS #30031559 Report a problem | ||
| 8/5/2024 | Listed for sale | $950,000$246/sqft |
Source: MRMLS #30031559 Report a problem | ||
| 12/12/2014 | Sold | -- |
Source: MRMLS #320345 Report a problem | ||
Public tax history
| Year | Property taxes | Tax assessment |
|---|---|---|
| 2025 | $3,283 -7.1% | $847,900 +26.8% |
| 2024 | $3,534 -3.1% | $668,500 |
| 2023 | $3,647 -0.2% | $668,500 +36.5% |
| 2022 | $3,655 | $489,600 |
| 2021 | $3,655 +2.5% | $489,600 +11.9% |
| 2020 | $3,566 -4.4% | $437,500 |
| 2019 | $3,730 +5.2% | $437,500 +8% |
| 2018 | $3,545 -0.5% | $405,200 |
| 2017 | $3,562 +24.1% | $405,200 +19.9% |
| 2016 | $2,871 | $338,000 |
| 2015 | $2,871 -2.6% | $338,000 +59.5% |
| 2014 | $2,947 +4.3% | $211,947 +3.1% |
| 2013 | $2,826 +21.4% | $205,640 +25.9% |
| 2012 | $2,329 | $163,309 |
| 2011 | -- | -- |
| 2010 | -- | -- |
| 2009 | -- | -- |
| 2008 | -- | $264,700 -2.5% |
| 2007 | -- | $271,500 |
| 2006 | -- | $271,500 |
Find assessor info on the county website
Neighborhood: 59901
Nearby homes
- $849,0005 bd3 ba4k sqft130 Ashley Hills Dr, Kalispell, MT 59901For Sale
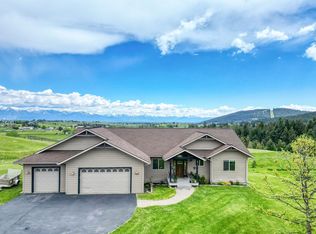
- $---- bd-- ba-- sqft122 Ashley Hills Dr, Kalispell, MT 59901Sold
- $--3 bd3 ba4k sqft122 Ashley Hills Dr, Marion, MT 59901Sold
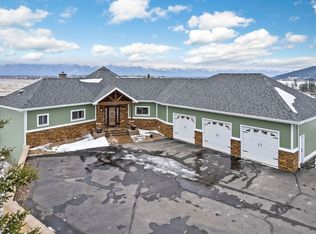
- $--5 bd2 ba3k sqft129 Ashley Hills Dr, Kalispell, MT 59901Sold

- $815,2003 bd2 ba1.7k sqft133 Ashley Hills Dr, Kalispell, MT 59901Off Market
- $723,9003 bd2 ba2k sqft137 Ashley Hills Dr, Kalispell, MT 59901Off Market
- $1,153,6005 bd4 ba4.4k sqft110 Ashley Hills Dr, Kalispell, MT 59901Off Market
- $193,3001.28 Acres114 Ashley Hills Dr, Kalispell, MT 59901Off Market
Nearby schools
GreatSchools rating
- 5/10Smith Valley Primary SchoolGrades: PK-6Distance: 2.5 mi
- 6/10Smith Valley 7-8Grades: 7-8Distance: 2.5 mi
- 3/10Flathead High SchoolGrades: 9-12Distance: 3.3 mi
Schools provided by the listing agent
- District: District No. 89
Source: MRMLS. This data may not be complete. We recommend contacting the local school district to confirm school assignments for this home.
Sell for more on Zillow
Get a Zillow Showcase℠ listing at no additional cost and you could sell for .
$958,900
2% more
+$19,178
With Zillow Showcase(estimated)
$978,078
- Montana
- Flathead County
- Kalispell
- 59901
- 126 Ashley Hills Dr
Nearby cities
Nearby neighborhoods
Nearby zip codes
Other Kalispell Topics
