Skip main navigation
Sold for $2,800,000
  • Listing Provided by: Talavera Real Estate
    Bought with: eXp Realty of California Inc
    $2,800,000

    126 Avenida Trieste, San Clemente, CA 92672

    4beds
    2,697sqft
    Single Family Residence
    Built in 1954
    0.43 Acres Lot
    $2,796,800 Zestimate®
    $1,038/sqft
    $7,428 Estimated rent

    Home value

    $2,796,800

    $2.57M - $3.02M

    $7,428/mo

    Zestimate® history
    Loading
    Loading...

    Owner options

    List your home for rent

    $7,428/mo

    Rent Zestimate®

    Find your next renter with Zillow Rental Manager. Plus, with online applications, you can quickly screen prospective tenants – for free.

    Learn more

    $7,428/mo

    Rent Zestimate®

    Refinance and save

    $17,346/mo

    Est. payment

    Refinancing to a lower rate could help reduce your monthly payments and save thousands over the life of the loan.

    See today's rates

    $17,346/mo

    Est. payment

    Explore your selling options

    Work with a Zillow partner agent

    Leverage their expertise and Zillow's premium Showcase listings to get your home seen by more buyers.

    Get started

    List with your own agent

    Get your home in front of millions of buyers by listing it on Zillow.

    Learn how to do it

    Sell it yourself

    Take full control of how buyers see your home on Zillow by listing For Sale by Owner (FSBO).

    List your home

    What's special

    Completely remodeled throughoutLarge ocean-facing deckGold hardwareGated courtyardLarge center islandStriking corner windowsNewer doors and windows
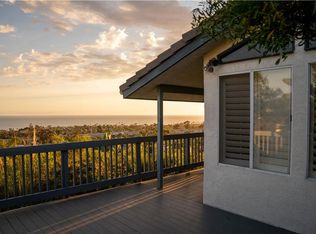
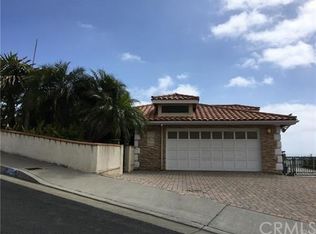
    Positioned at the top of a quiet cul-de-sac in the hills of San Clemente, this modern coastal contemporary residence is a rare offering defined by privacy, elevation, and sweeping ocean, city-light, San Clemente Island, and Catalina Island views. An oversized driveway leads to a gated courtyard, setting an immediate sense of seclusion upon arrival. Inside, the home has been completely remodeled throughout. Panoramic ocean and city-light views are framed by large expanses of glass, including striking corner windows that wrap the views and fill the interiors with natural light, creating a constant connection to the horizon beyond. The main living level features an open-concept layout ideal for everyday living and entertaining, with the living area warmed by a gas fireplace and seamlessly connected to expansive view decks that extend the interior outdoors. A large ocean-facing deck serves as the perfect setting for hosting and entertaining, offering sunset views and seamless indoor-outdoor flow for gatherings of any size. The chef’s kitchen offers sleek white European frameless cabinetry accented by gold hardware, newer stainless steel appliances, white quartz countertops, and a large center island that anchors the space. Wide-plank white oak flooring runs throughout, complemented by newer doors and windows. Thoughtfully arranged in a reverse floor plan, the home offers two upstairs bedroom suites and two and a half bathrooms including a powder room, while the lower level features two additional bedrooms, including a private downstairs suite with a separate entrance, full bathroom, kitchenette, and dedicated living space, ideal for guests, multigenerational living, or potential ADU use (buyer to verify). All bedrooms enjoy ocean views. Set on an oversized 18,920 square foot parcel, the property offers multiple patios, view decks, and a resort-style fire pit lounge beneath a newly constructed covered pavilion. Custom architectural concrete slabs with decorative river rock inlays define the hardscape, creating clean lines and a modern coastal aesthetic, while the covered structure allows for comfortable anytime gatherings around the fire pit year-round. Parking accommodates up to seven vehicles. Ideally located close to local restaurants and cafés, bikeable to world-class surf at Trestles, and minutes to the beach trail, San Clemente Pier, and sandy beaches. This is a rare combination of design, privacy, and views, and is truly an exceptional coastal retreat.

    Zillow last checked:

    Listing updated:

    Listing Provided by:

    Brandon Halperin DRE #02197565 949-992-7304,

    Talavera Real Estate

    Bought with:

    Mark Witte, DRE #02102425

    eXp Realty of California Inc

    Source: CRMLS,MLS#: OC26017506MLS LogoOriginating MLS: California Regional MLS

    Facts & features

    Interior

    Bedrooms & bathrooms
    • Bedrooms: 4
    • Bathrooms: 5
    • Full bathrooms: 4
    • 1/2 bathrooms: 1
    • Main level bathrooms: 3
    • Main level bedrooms: 2
    Primary bedroom
    • Features: Primary Suite
    Primary bedroom
    • Features: Main Level Primary
    Bedroom
    • Features: Bedroom on Main Level
    Bathroom
    • Features: Bathroom Exhaust Fan, Bathtub, Dual Sinks, Full Bath on Main Level, Quartz Counters, Remodeled, Soaking Tub, Separate Shower, Tub Shower, Upgraded
    Kitchen
    • Features: Kitchen Island, Kitchen/Family Room Combo, Kitchenette, Pots & Pan Drawers, Quartz Counters, Remodeled, Updated Kitchen
    Other
    • Features: Walk-In Closet(s)
    Heating
    • Ductless, Electric, Fireplace(s), Zoned
    Cooling
    • Ductless, Electric, Zoned
    Appliances
    • Included: Barbecue, Dishwasher, Freezer, Disposal, Gas Oven, Gas Range, Gas Water Heater, Microwave, Refrigerator, Range Hood, Tankless Water Heater, Water To Refrigerator, Washer
    • Laundry: Electric Dryer Hookup, Gas Dryer Hookup, Inside, In Garage, Upper Level
    Features
    • Beamed Ceilings, Breakfast Bar, Eat-in Kitchen, High Ceilings, In-Law Floorplan, Living Room Deck Attached, Open Floorplan, Quartz Counters, Recessed Lighting, Bedroom on Main Level, Main Level Primary, Primary Suite, Walk-In Closet(s)
    • Flooring: Tile, Vinyl
    • Windows: Double Pane Windows, Skylight(s)
    • Has fireplace: Yes
    • Fireplace features: Gas, Gas Starter, Living Room, Outside
    • Common walls with other units/homes: No Common Walls
    Interior area
    • Total interior livable area: 2,697 sqft

    Property

    Parking
    • Total spaces: 7
    • Parking features: Direct Access, Driveway, Driveway Up Slope From Street, Garage Faces Front, Garage, Other, Paved
    • Attached garage spaces: 2
    • Uncovered spaces: 5
    Accessibility
    • Accessibility features: Parking
    Features
    • Levels: Two
    • Stories: 2
    • Entry location: Front Door
    • Patio & porch: Rear Porch, Concrete, Deck, Glass Enclosed, Patio, Porch, Stone, Wrap Around
    • Exterior features: Lighting, Rain Gutters, Brick Driveway
    • Pool features: None
    • Spa features: None
    • Fencing: Excellent Condition,Stucco Wall,Vinyl,Wrought Iron
    • Has view: Yes
    • View description: Catalina, City Lights, Ocean, Panoramic, Water
    • Has water view: Yes
    • Water view: Ocean,Water
    Lot
    • Size: 0.43 Acres
    • Features: Back Yard, Drip Irrigation/Bubblers, Front Yard, Landscaped, Sprinkler System, Yard
    Details
    • Parcel number: 69042245
    • Special conditions: Standard

    Construction

    Type & style
    • Home type: SingleFamily
    • Architectural style: Mid-Century Modern
    • Property subtype: Single Family Residence
    Materials
    • Brick, Glass, Stucco
    • Foundation: Slab
    • Roof: Shingle
    Condition
    • Updated/Remodeled,Turnkey
    • New construction: No
    • Year built: 1954

    Utilities & green energy

    • Electric: 220 Volts in Garage, 220 Volts in Kitchen, 220 Volts in Laundry
    • Sewer: Public Sewer
    • Water: Public
    • Utilities for property: Cable Available, Cable Connected, Electricity Available, Electricity Connected, Natural Gas Available, Natural Gas Connected, Phone Available, Phone Connected, Sewer Available, Sewer Connected, Water Available, Water Connected

    Community & neighborhood

    Security
    • Security features: Security System, Carbon Monoxide Detector(s), Smoke Detector(s)
    Community
    • Community features: Curbs, Suburban, Sidewalks
    Location
    • Region: San Clemente

    Other

    Other facts
    • Listing terms: Cash,Cash to New Loan,Conventional,Submit
    • Road surface type: Paved

    Price history

    DateEventPrice
    3/16/2026Sold$2,800,000-1.8%$1,038/sqft
    Source: CRMLS #OC26017506 Report a problem
    2/20/2026Pending sale$2,850,000$1,057/sqft
    Source: CRMLS #OC26017506 Report a problem
    2/9/2026Contingent$2,850,000$1,057/sqft
    Source: CRMLS #OC26017506 Report a problem
    2/3/2026Listed for sale$2,850,000+30.7%$1,057/sqft
    Source: CRMLS #OC26017506 Report a problem
    9/13/2024Listing removed$3,300$1/sqft
    Source: Zillow Rentals Report a problem
    8/4/2024Listed for rent$3,300+6.5%$1/sqft
    Source: Zillow Rentals Report a problem
    2/7/2024Listing removed--
    Source: Zillow Rentals Report a problem
    1/3/2024Listed for rent$3,100+6.9%$1/sqft
    Source: Zillow Rentals Report a problem
    7/18/2023Listing removed--
    Source: Zillow Rentals Report a problem
    6/25/2023Listed for rent$2,900$1/sqft
    Source: Zillow Rentals Report a problem
    4/18/2023Sold$2,180,000+55.7%$808/sqft
    Source: Public Record Report a problem
    3/30/2021Sold$1,400,000+0.1%$519/sqft
    Source: Public Record Report a problem
    1/26/2021Pending sale$1,399,000$519/sqft
    Source: HomeSmart, Evergreen Realty #OC20238473 Report a problem
    1/20/2021Listed for sale$1,399,000$519/sqft
    Source: HomeSmart, Evergreen Realty #OC20238473 Report a problem
    11/21/2020Pending sale$1,399,000$519/sqft
    Source: HomeSmart, Evergreen Realty #OC20238473 Report a problem
    11/12/2020Listed for sale$1,399,000+390.9%$519/sqft
    Source: HomeSmart, Evergreen Realty #OC20238473 Report a problem
    2/29/1996Sold$285,000$106/sqft
    Source: Public Record Report a problem

    Public tax history

    YearProperty taxesTax assessment
    2025$22,822 +1.7%$2,268,072 +2%
    2024$22,442 -3.8%$2,223,600 +52.7%
    2023$23,328 +61.4%$1,456,560 +2%
    2022$14,450 +225.3%$1,428,000 +226.5%
    2021$4,442 +1%$437,398 +1%
    2020$4,398 $432,914 +2%
    2019$4,398 +3.7%$424,426 +2%
    2018$4,241 +4.1%$416,104 +2%
    2017$4,076 $407,946 +2%
    2016$4,076 +2%$399,948 +1.5%
    2015$3,997 +3.6%$393,941 +2%
    2014$3,858 $386,225 +0.5%
    2013-- $384,480 +2%
    2012-- $376,942 +2%
    2011-- $369,551 +0.8%
    2010-- $366,790 -0.2%
    2009-- $367,662 +2%
    2008-- $360,453 +2%
    2007-- $353,386 +2%
    2006-- $346,457 +2%
    2005-- $339,664 +2%
    2004-- $333,004 +1.9%
    2003-- $326,901 +2%
    2002-- $320,492 +2%
    2001$3,225 +1.8%$314,208 +2%
    2000$3,166 $308,048

    Find assessor info on the county website

    Neighborhood: 92672

    Nearby schools

    GreatSchools rating
    Schools provided by the listing agent
    • Elementary: Concordia
    • Middle: Shorecliff
    • High: San Clemente

    Source: CRMLS. This data may not be complete. We recommend contacting the local school district to confirm school assignments for this home.

    Get a cash offer in 3 minutes
    Find out how much your home could sell for in as little as 3 minutes with a no-obligation cash offer.
    Estimated market value
    $2,796,800
    Get a cash offer in 3 minutes
    Find out how much your home could sell for in as little as 3 minutes with a no-obligation cash offer.
    Estimated market value
    $2,796,800