It's that one level new construction STUNNER you've been waiting to hit the market! This gorgeously built home with 3 bedrooms and 2 full bathrooms offers the function you need with the aesthetic appeal you crave. From the detailed wood trim to the accent walls to the finshes in every room, you will believe this house was custom built for the most selective tastes. Driving onto the completely level lot, you'll be gripped immediately by the clean look of the white exterior and the natural wood trim that frames the oversized garage perfectly. The shaded porch provides the ideal entry into the spacious living room that showcases vaulted ceilings with wooden beam accent and cozy electric fireplace. The specialty soft close cabinetry lines the walls and a distinctive island in the kitchen provides ample storage and countertop space. With an idyllic split floor plan design, you'll appreciate the Primary Bedroom with gorgeous en suite bathroom which has dual vanities and a tiled walk-in shower. The laundry room is also conveniently found adjacent to this space. The other end of the home is where you find the other two spacious bedrooms and full bathroom. The oversized garage and pantry offer the comfort of storage to round out the interior. Outside, the large back deck is the perfect spot to find peace at the end of the day and the newly installed privacy fencing adds extra appeal. This sweet new construction must be viewed to be truly appreciated for the master craftsmanship and attention to detail.
Sold for $372,000
$372,000
126 Avon Ave, Elizabethton, TN 37643
3beds
1,416sqft
Single Family Residence, Residential
Built in 2025
0.55 Acres Lot
$379,200 Zestimate®
$263/sqft
$2,036 Estimated rent
Home value
$379,200
Estimated sales range
Not available
$2,036/mo
Zestimate® history
Owner options
List your home for rent
$2,036/mo
Rent Zestimate®
Find your next renter with Zillow Rental Manager. Plus, with online applications, you can quickly screen prospective tenants – for free.
$2,036/mo
Rent Zestimate®
Refinance and save
$2,331/mo
Est. payment
Refinancing to a lower rate could help reduce your monthly payments and save thousands over the life of the loan.
$2,331/mo
Est. payment
Explore your selling options
Work with a Zillow partner agent
Leverage their expertise and Zillow's premium Showcase listings to get your home seen by more buyers.
Get startedList with your own agent
Get your home in front of millions of buyers by listing it on Zillow.
Learn how to do itSell it yourself
Take full control of how buyers see your home on Zillow by listing For Sale by Owner (FSBO).
List your homeWhat's special
Cozy electric fireplaceShaded porchOversized garageCompletely level lotLarge back deckSoft close cabinetryDual vanities
Zillow last checked:
Listing updated:
Listed by:
Lauren Clemson 423-202-0960,
Property Executives Johnson City
Bought with:
David Collins, 303152
Collins & Co. Realtors & Auctioneers
Source: TVRMLS,MLS#: 9981616
Facts & features
Interior
Bedrooms & bathrooms
- Bedrooms: 3
- Bathrooms: 2
- Full bathrooms: 2
Heating
- Electric, Fireplace(s), Heat Pump
Cooling
- Heat Pump
Appliances
- Included: Built-In Electric Oven, Dishwasher, Microwave, Refrigerator
- Laundry: Electric Dryer Hookup, Washer Hookup
Features
- Kitchen Island, Open Floorplan, Pantry, Walk-In Closet(s)
- Flooring: Luxury Vinyl
- Windows: Insulated Windows
- Basement: Crawl Space
- Number of fireplaces: 1
- Fireplace features: Living Room, See Remarks
Interior area
- Total structure area: 1,416
- Total interior livable area: 1,416 sqft
Property
Parking
- Total spaces: 2
- Parking features: Attached, Garage Door Opener
- Attached garage spaces: 2
Features
- Levels: One
- Stories: 1
- Patio & porch: Back, Deck, Front Porch
- Fencing: Back Yard,Privacy
Lot
- Size: 0.55 Acres
- Dimensions: 155 x 155
- Topography: Level
Details
- Parcel number: 049l C 041.00
- Zoning: Residential
Construction
Type & style
- Home type: SingleFamily
- Architectural style: Ranch
- Property subtype: Single Family Residence, Residential
Materials
- Vinyl Siding
- Roof: Shingle
Condition
- New Construction
- New construction: Yes
- Year built: 2025
Details
- Warranty included: Yes
Utilities & green energy
- Sewer: Septic Tank
- Water: Public
- Utilities for property: Electricity Connected, Water Connected
Community & HOA
Community
- Subdivision: Not In Subdivision
HOA
- Has HOA: No
Location
- Region: Elizabethton
Financial & listing details
- Price per square foot: $263/sqft
- Date on market: 6/13/2025
- Listing terms: Cash,Conventional,FHA,VA Loan
- Electric utility on property: Yes
Price history
| Date | Event | Price |
|---|---|---|
| 8/22/2025 | Sold | $372,000-1.8%$263/sqft |
Source: TVRMLS #9981616 Report a problem | ||
| 7/19/2025 | Pending sale | $379,000$268/sqft |
Source: TVRMLS #9981616 Report a problem | ||
| 7/7/2025 | Price change | $379,000-2.6%$268/sqft |
Source: TVRMLS #9981616 Report a problem | ||
| 6/13/2025 | Listed for sale | $389,000$275/sqft |
Source: TVRMLS #9981616 Report a problem | ||
Public tax history
Tax history is unavailable.
Neighborhood: Valley Forge
Nearby homes
- $35,0000.55 acresAvon Ave, Elizabethton, TN 37643Sold

- $372,000-- bd-- ba1.4k sqft126 Avon St, Elizabethton, TN 37643Sold
- $85,0002 bd1 ba624 sqft132 Avon St, Elizabethton, TN 37643Pending
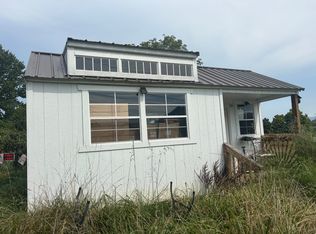
- $273,5003 bd1 ba2.1k sqft125 Lynnwood Ave, Elizabethton, TN 37643Off Market

- $213,800-- bd1 ba1.5k sqft118 Avon St, Elizabethton, TN 37643Off Market
- $260,100-- bd1 ba1.4k sqft121 Avon St, Elizabethton, TN 37643Off Market
- $222,5003 bd1 ba1.1k sqft127 Lynnwood Ave, Elizabethton, TN 37643Sold
- $159,600-- bd2 ba1k sqft131 Lynnwood Ave, Elizabethton, TN 37643Off Market
Nearby schools
GreatSchools rating
- 7/10Valley Forge Elementary SchoolGrades: PK-5Distance: 0.6 mi
- 5/10Central Elementary SchoolGrades: PK-8Distance: 2.1 mi
- 4/10Happy Valley High SchoolGrades: 9-12Distance: 4.3 mi
Schools provided by the listing agent
- Elementary: Valley Forge
- Middle: Hampton
- High: Hampton
Source: TVRMLS. This data may not be complete. We recommend contacting the local school district to confirm school assignments for this home.


Get pre-qualified for a loan
At Zillow Home Loans, we can pre-qualify you in as little as 5 minutes with no impact to your credit score.An equal housing lender. NMLS #10287.
