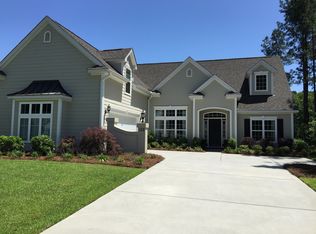
Popular Dunwoody Way plan. Spacious open floor plan offering large gourmet kitchen with granite countertops, stainless steel appliances and large island. This home features a tray ceiling in the owners suite along with a walk in shower and garden tub in the master bathroom. Garage has a 4 foot extension and walk in stairs to the attic. Our office is located in a Dunwoody Way model. Stop by to walk the model while the home is under construction. Estimated completion is September 2015 (ZT)
This property is not currently displayed as for sale or rent on Zillow. This may be different from what's on other websites or public sources.