Skip main navigation
Sold for $420,000
  • $420,000

    126 Bala Dr, Somers Point, NJ 08244

    3beds
    1,576sqft
    Single Family Residence
    Built in 1959
    -- sqft lot
    $461,400 Zestimate®
    $266/sqft
    $3,356 Estimated rent

    Home value

    $461,400

    $406,000 - $526,000

    $3,356/mo

    Zestimate® history
    Loading
    Loading...

    Owner options

    List your home for rent

    $3,356/mo

    Rent Zestimate®

    Find your next renter with Zillow Rental Manager. Plus, with online applications, you can quickly screen prospective tenants – for free.

    Learn more

    $3,356/mo

    Rent Zestimate®

    Refinance and save

    $2,948/mo

    Est. payment

    Refinancing to a lower rate could help reduce your monthly payments and save thousands over the life of the loan.

    See today's rates

    $2,948/mo

    Est. payment

    Explore your selling options

    Work with a Zillow partner agent

    Leverage their expertise and Zillow's premium Showcase listings to get your home seen by more buyers.

    Get started

    List with your own agent

    Get your home in front of millions of buyers by listing it on Zillow.

    Learn how to do it

    Sell it yourself

    Take full control of how buyers see your home on Zillow by listing For Sale by Owner (FSBO).

    List your home

    What's special

    Adorable half bathRecessed lightsRelaxing sunroomHeat and central airLinen closetBrand new sprinkler systemGleaming hardwood floors
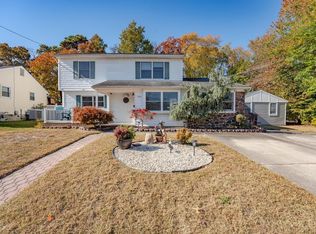
    Sellers are Requesting Best and Final Offers by End of Day Monday, March 10. This BEAUTIFUL, SPACIOUS, MOVE IN READY Home in this Beautiful Shore Community in the Desirable Fairways Development just 1 Minute from the Parkway, 5 Minutes to TONS of Shops and Great Restaurants and 10 Minutes to the Gorgeous Ocean City Beautiful Beaches and Boardwalk!! This Home has a Fully Fenced Beautifully Landscaped Yard Showcasing BRAND NEW SPRINKLER SYSTEM in the Front with Drip Irrigation in the Flower Beds, 2 Car Driveway, NEW Front Steps and Landing, Energy Efficient Solar Panels, and SO MUCH MORE! This Home Features NEWER Roof & Furnace, NEWER Fence & Back Deck (3yrs), NEW Kitchen & Sunroom Flooring (1yr), NEW Dishwasher (2yrs), and NEWER Washer/Dryer! This Home will Not Last! Step through your Pretty Glass Front Door onto your Wood Plank Luxury Vinyl Floors. Notice your Spacious Coat Closet, Ceiling Fan, Recessed Lights, and a Bright Bay Window. Around the Corner is your OPEN Concept Kitchen and Dining Room Showcasing a Beautiful Island with Seating and Prep Sink, Granite Counter Tops, Crown Molding, Tons of Cabinetry with 2 Pull Out Trash Bins, Lazy Susan, and Pantry Storage Wall with Built in Wine Rack and Coffee Bar! The Kitchen also has Luxury Vinyl Floors, Pretty Mosaic Tile Backsplash, Decorative Hood Vent, Bright Window and the Slider to your INCREDIBLE Back Yard Oasis with Sizable Storage Shed. Spend all Summer Long Floating in the Pool Overlooking the Impeccable Landscaping or Lounging on your NEW Deck with Family and Friends! Upstairs has 3 Nice size Bedrooms all Displaying Bright Windows, Ceiling Fans, and Large Closets. The Primary has Gleaming Hardwood Floors! There is a Large Full Bathroom in the Hall Featuring Pretty Porcelain Tile Floor with Detailed Inlays, Large White Storage Vanity, Mirrored Medicine Cabinet, Bright Window and HUGE Linen Closet. To Complete this Floor is not 1 but 2 Floored Attic Spaces for Plenty of Extra Storage. The Lowest Level of the Home is a Huge Family Room Complete with more Luxury Vinyl Wood Flooring, 2 Bright Windows, 2 Storage Closets, Recessed Lights, and a Separate Entrance from the Outside. There is also a Nice Size Laundry Room with Built in Cabinets, Easy to Clean Tile Floor, and Washer/Dryer INCLUDED as well as an Adorable Half Bath and Extra Storage Room! This Room can be Used as a Work Space ( Built in Work Bench Included) or even Extra Pantry Storage! To Complete this Home is your Relaxing Sunroom with HEAT AND CENTRAL AIR for Year Round Enjoyment, Tons of Bright Windows, and NEWER Tile Floor. Stay Out of the Hot Summer Sun While Overlook your Beautiful Yard with Ease! Seller is Offering One Year Home Warranty! Enjoy all this Wonderful Town has to Offer. Walk to Local Playgrounds, Close to Kennedy Park and Greate Bay Golf Course, and just MINUTES to Shops, Restaurants and the BEACH!! Easy Access to Area Roads, Bridges and the Parkway! Make Your Appointment Today to View This Wonderful Home-Before It's Too Late!!

    Zillow last checked:

    Listing updated:

    Listed by:

    Ms. Mary Farrell 609-707-5023,

    Keller Williams Realty - Cherry Hill

    Bought with:

    NON MEMBER, 0225194075

    Non Subscribing Office

    Source: Bright MLS,MLS#: NJAC2017382MLS Logo

    Facts & features

    Interior

    Bedrooms & bathrooms
    • Bedrooms: 3
    • Bathrooms: 2
    • Full bathrooms: 1
    • 1/2 bathrooms: 1
    • Main level bathrooms: 2
    • Main level bedrooms: 3
    Primary bedroom
    • Level: Upper
    • Area: 132 Square Feet
    • Dimensions: 12 x 11
    Bedroom 2
    • Level: Upper
    • Area: 117 Square Feet
    • Dimensions: 13 x 9
    Bedroom 3
    • Level: Upper
    • Area: 99 Square Feet
    • Dimensions: 11 x 9
    Family room
    • Level: Lower
    • Area: 216 Square Feet
    • Dimensions: 18 x 12
    Kitchen
    • Level: Main
    • Area: 228 Square Feet
    • Dimensions: 19 x 12
    Living room
    • Level: Main
    • Area: 208 Square Feet
    • Dimensions: 16 x 13
    Heating
    • Forced Air, Natural Gas
    Cooling
    • Central Air, Electric
    Appliances
    • Included: Washer, Dryer, Refrigerator, Dishwasher, Oven/Range - Gas, Gas Water Heater
    • Laundry: Lower Level, Has Laundry
    Features
    • Attic, Bathroom - Tub Shower, Ceiling Fan(s), Combination Kitchen/Dining, Combination Dining/Living, Combination Kitchen/Living, Crown Molding, Open Floorplan, Kitchen Island, Recessed Lighting, Upgraded Countertops
    • Flooring: Hardwood, Vinyl, Ceramic Tile, Carpet, Wood
    • Doors: Sliding Glass
    • Windows: Bay/Bow, Vinyl Clad
    • Has basement: No
    • Has fireplace: No
    Interior area
    • Total structure area: 1,576
    • Total interior livable area: 1,576 sqft
    • Finished area above ground: 1,576
    • Finished area below ground: 0

    Property

    Parking
    • Total spaces: 2
    • Parking features: Concrete, Driveway
    • Uncovered spaces: 2
    Accessibility
    • Accessibility features: None
    Features
    • Levels: Multi/Split,Two and One Half
    • Stories: 2
    • Patio & porch: Deck, Patio
    • Exterior features: Underground Lawn Sprinkler
    • Has private pool: Yes
    • Pool features: In Ground, Private
    • Fencing: Full,Vinyl,Chain Link
    Lot
    • Dimensions: 81.00 x 0.00
    • Features: Level, Landscaped
    Details
    • Additional structures: Above Grade, Below Grade
    • Parcel number: 210163100006
    • Zoning: R-1
    • Special conditions: Standard

    Construction

    Type & style
    • Home type: SingleFamily
    • Property subtype: Single Family Residence
    Materials
    • Frame, Fiberglass Siding
    • Foundation: Crawl Space, Block, Slab
    • Roof: Pitched,Shingle
    Condition
    • Good
    • New construction: No
    • Year built: 1959

    Utilities & green energy

    • Sewer: Public Sewer
    • Water: Public

    Community & neighborhood

    Security
    • Security features: Fire Sprinkler System
    Location
    • Region: Somers Point
    • Subdivision: Fairways At Mays Lan
    • Municipality: SOMERS POINT CITY

    Other

    Other facts
    • Listing agreement: Exclusive Right To Sell
    • Listing terms: Cash,Conventional,FHA,VA Loan
    • Ownership: Fee Simple

    Price history

    DateEventPrice
    4/9/2025Sold$420,000+5%$266/sqft
    Source: Bright MLS #NJAC2017382 Report a problem
    3/17/2025Pending sale$399,900$254/sqft
    Source: Bright MLS #NJAC2017382 Report a problem
    3/12/2025Listing removed$399,900$254/sqft
    Source: Bright MLS #NJAC2017382 Report a problem
    3/5/2025Listed for sale$399,900+132.5%$254/sqft
    Source: Bright MLS #NJAC2017382 Report a problem
    2/2/2016Sold$172,000+77.3%$109/sqft
    Source: Agent Provided Report a problem
    4/1/2015Sold$97,000-11.7%$62/sqft
    Source: Public Record Report a problem
    12/24/2014Price change$109,900-14.8%$70/sqft
    Source: RE/MAX Atlantic Northfield #439670 Report a problem
    11/29/2014Price change$129,000-6.3%$82/sqft
    Source: RE/MAX Atlantic Northfield #439670 Report a problem
    11/10/2014Listed for sale$137,700-19%$87/sqft
    Source: RE/MAX Atlantic Northfield #438888 Report a problem
    8/7/2013Listing removed$169,900$108/sqft
    Source: BAY HARBOR REALTY,LLC #398874 Report a problem
    2/7/2013Price change$169,900-15%$108/sqft
    Source: BAY HARBOR REALTY,LLC #398874 Report a problem
    8/7/2012Listed for sale$199,800-8.7%$127/sqft
    Source: BAY HARBOR REALTY,LLC #398874 Report a problem
    7/1/2012Listing removed$218,900$139/sqft
    Source: Balsley/Losco Realty #389343 Report a problem
    4/10/2012Price change$218,900-2.5%$139/sqft
    Source: Balsley/Losco Realty #389343 Report a problem
    1/25/2012Listed for sale$224,500-6.4%$142/sqft
    Source: Balsley/Losco Realty #389343 Report a problem
    12/30/2004Sold$239,900$152/sqft
    Source: Public Record Report a problem

    Public tax history

    YearProperty taxesTax assessment
    2025$6,512 $182,100
    2024$6,512 +3.1%$182,100
    2023$6,319 +5.4%$182,100
    2022$5,993 +2.1%$182,100
    2021$5,871 +2.9%$182,100
    2020$5,705 -1.3%$182,100
    2019$5,781 +3.7%$182,100 -3.4%
    2018$5,574 +4.7%$188,500
    2017$5,321 -7.8%$188,500
    2016$5,770 +3.5%$188,500 -8.7%
    2015$5,576 -3.1%$206,500
    2014$5,757 +8.3%$206,500 +66.8%
    2013$5,315 -0.5%$123,800
    2012$5,342 +3.9%$123,800
    2011$5,144 +3.6%$123,800
    2010$4,964 +2.7%$123,800
    2009$4,836 +1.7%$123,800
    2008$4,755 +4.2%$123,800
    2007$4,563 $123,800
    2006-- $123,800
    2005-- $123,800
    2004-- $123,800
    2003-- $123,800
    2002-- $123,800
    2001-- $123,800

    Find assessor info on the county website

    Neighborhood: 08244

    Nearby schools

    GreatSchools rating
    Schools provided by the listing agent
    • High: Mainland Regional H.s.
    • District: Somers Point

    Source: Bright MLS. This data may not be complete. We recommend contacting the local school district to confirm school assignments for this home.

    Get a cash offer in 3 minutes
    Find out how much your home could sell for in as little as 3 minutes with a no-obligation cash offer.
    Estimated market value
    $461,400
    Get a cash offer in 3 minutes
    Find out how much your home could sell for in as little as 3 minutes with a no-obligation cash offer.
    Estimated market value
    $461,400