🏡 Just Listed: Modern Ranch-Style Dream Home - Comfort Meets Convenience!
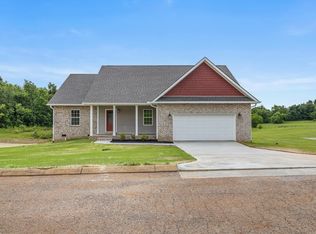
Welcome to 126 Barclay Lane, where timeless charm meets modern living. This brand-new ranch-style home offers single-level luxury with an open-concept layout, high-end finishes, and unbeatable comfort.
🛏 3 Bedrooms | 🛁 2 Bathrooms | 📐 2,100 Sq Ft | 🚗 2-Car Garage
Step inside and fall in love with the spacious great room, featuring soaring ceilings, abundant natural light, and seamless flow into the gourmet kitchen. With granite countertops, custom cabinetry, and stainless-steel appliances, it's designed for both daily life and entertaining.
The primary suite is your private retreat, complete with a walk-in closet and spa-like ensuite with double vanities and a walk-in tile shower. Two additional bedrooms and a second full bath offer flexibility for guests, family, or a home office. Located in a peaceful, family-friendly neighborhood close to schools, parks, and local shops, this home combines rural tranquility with urban convenience. 🔑 Move-in ready - all that's missing is you!
Closed
$420,000
126 Barclay Ln Lot 7, Madisonville, TN 37354
3beds
1,820sqft
Single Family Residence, Residential
Built in 2025
0.64 Acres Lot
$433,900 Zestimate®
$231/sqft
$2,239 Estimated rent
Home value
$433,900
Estimated sales range
Not available
$2,239/mo
Zestimate® history
Owner options
List your home for rent
$2,239/mo
Rent Zestimate®
Find your next renter with Zillow Rental Manager. Plus, with online applications, you can quickly screen prospective tenants – for free.
$2,239/mo
Rent Zestimate®
Refinance and save
$2,429/mo
Est. payment
Refinancing to a lower rate could help reduce your monthly payments and save thousands over the life of the loan.
$2,429/mo
Est. payment
Explore your selling options
Work with a Zillow partner agent
Leverage their expertise and Zillow's premium Showcase listings to get your home seen by more buyers.
Get startedList with your own agent
Get your home in front of millions of buyers by listing it on Zillow.
Learn how to do itSell it yourself
Take full control of how buyers see your home on Zillow by listing For Sale by Owner (FSBO).
List your homeWhat's special
Zillow last checked:
Listing updated:
Listed by:
Diana Kelley 423-649-0090,
Keller Williams Athens
Bought with:
Tim Yates, 344005
Keller Williams Athens
Source: RealTracs MLS as distributed by MLS GRID,MLS#: 3046010
Facts & features
Interior
Bedrooms & bathrooms
- Bedrooms: 3
- Bathrooms: 2
- Full bathrooms: 2
- Main level bedrooms: 3
Heating
- Central, Electric
Cooling
- Central Air
Appliances
- Included: Dishwasher, Disposal, Microwave, Range, Refrigerator
- Laundry: Washer Hookup, Electric Dryer Hookup
Features
- Walk-In Closet(s)
- Flooring: Tile, Vinyl
- Basement: Crawl Space
- Has fireplace: No
Interior area
- Total structure area: 1,820
- Total interior livable area: 1,820 sqft
- Finished area above ground: 1,820
Property
Parking
- Total spaces: 2
- Parking features: Garage Door Opener, Attached
- Attached garage spaces: 2
Features
- Levels: One
- Stories: 1
- Patio & porch: Deck
Lot
- Size: 0.64 Acres
- Dimensions: 208.0 x 163 x 240.1 x 85.7
- Features: Cul-De-Sac, Level
- Topography: Cul-De-Sac,Level
Details
- Parcel number: 055M A 00500 000
- Special conditions: Standard
Construction
Type & style
- Home type: SingleFamily
- Architectural style: Traditional
- Property subtype: Single Family Residence, Residential
Materials
- Vinyl Siding, Other, Brick
Condition
- New construction: Yes
- Year built: 2025
Utilities & green energy
- Sewer: Septic Tank
- Water: Public
- Utilities for property: Electricity Available, Water Available
Community & HOA
Community
- Security: Smoke Detector(s)
- Subdivision: Barclay Estates
Location
- Region: Madisonville
Financial & listing details
- Price per square foot: $231/sqft
- Annual tax amount: $714
- Date on market: 6/19/2025
- Electric utility on property: Yes
Price history
| Date | Event | Price |
|---|---|---|
| 11/14/2025 | Sold | $420,000$231/sqft |
Source:  RealTracs MLS as distributed by MLS GRID #3046010 Report a problem RealTracs MLS as distributed by MLS GRID #3046010 Report a problem | ||
Public tax history
Tax history is unavailable.
Neighborhood: 37354
Nearby homes
- $420,0003 bd2 ba1.8k sqft126 Barclay Ln, Madisonville, TN 37354Sold
- $16,4000.47 acresBarclay Ln, MADISONVILLE, TN 37354Off Market
- $435,5003 bd2 ba2.4k sqft123 Barclay Ln, Madisonville, TN 37354Off Market
- $453,800-- bd1 ba2.1k sqft116 Barclay Ln, Madisonville, TN 37354Off Market
- $448,000-- bd1 ba1.9k sqft119 Barclay Ln, Madisonville, TN 37354Off Market
- $525,0004 bd4 ba2.8k sqft131 Barclay Ln, Madisonville, TN 37354Sold
- $368,100-- bd1 ba1.8k sqft115 Barclay Ln, Madisonville, TN 37354Off Market
- $526,5004 bd3 ba2.5k sqft112 Barclay Ln, Madisonville, TN 37354Off Market
Nearby schools
GreatSchools rating
- NAMadisonville Primary SchoolGrades: PK-2Distance: 1.9 mi
- 5/10Madisonville Middle SchoolGrades: 6-8Distance: 2.6 mi
- 5/10Sequoyah High SchoolGrades: 9-12Distance: 4.8 mi


Get pre-qualified for a loan
At Zillow Home Loans, we can pre-qualify you in as little as 5 minutes with no impact to your credit score.An equal housing lender. NMLS #10287.
- Tennessee
- Monroe County
- Madisonville
- 37354
- 126 Barclay Ln Lot 7
Nearby cities
Nearby zip codes
Other Madisonville Topics
