Skip main navigation
Off market
  • $940,000

    126 Barton Dr, Spring City, PA 19475

    4beds
    3baths
    4,200sqft
    SingleFamily
    Built in 1998
    2.6 Acres Lot
    $940,000 Zestimate®
    $224/sqft
    $4,765 Estimated rent

    Home value

    $940,000

    $874,000 - $1.02M

    $4,765/mo

    Zestimate® history
    Loading
    Loading...

    Owner options

    List your home for rent

    $4,765/mo

    Rent Zestimate®

    Find your next renter with Zillow Rental Manager. Plus, with online applications, you can quickly screen prospective tenants – for free.

    Learn more

    $4,765/mo

    Rent Zestimate®

    Refinance and save

    $5,990/mo

    Est. payment

    Refinancing to a lower rate could help reduce your monthly payments and save thousands over the life of the loan.

    See today's rates

    $5,990/mo

    Est. payment

    Explore your selling options

    Work with a Zillow partner agent

    Leverage their expertise and Zillow's premium Showcase listings to get your home seen by more buyers.

    Get started

    List with your own agent

    Get your home in front of millions of buyers by listing it on Zillow.

    Learn how to do it

    Sell it yourself

    Take full control of how buyers see your home on Zillow by listing For Sale by Owner (FSBO).

    List your home

    What's special

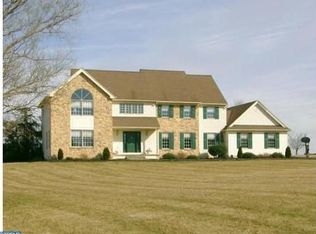
    Custom designed and constructed, this striking 4/5BR, 3.5BA residence offers the finest in high-end architectural design. Positioned on nearly three acres in the established Barton Meadows Neighborhood, this home makes a stately first impression. The main level offers an impeccable interior design with a two-story foyer, cathedral ceilings, hardwood flooring, custom-shaped windows, and detailed molding. Designed with a luxury aesthetic in mind, the first level offers the formal dining room accented by multiple columns, tray ceiling with crown molding, and wainscoting, with the Great Room featuring a stunning Cathedral ceiling, recessed carpeting with hardwood floor borders, and dual French Door access to exterior paver patio. The hardwood-floored kitchen offers granite countertops, custom cabinetry, recessed lighting, pantry, breakfast bar, and additional breakfast area with access to the exterior. Open to the kitchen, the family room features a floor-to-ceiling brick, wood burning fireplace, crown molding, and access to the exterior Trex deck. The stunning first floor Master Suite features a gas fireplace, and full tiled bath with his and hers vanities, dual walk-in closets, glass-stall shower, and soaking tub. An additional room, currently used as an office, may be used as a fifth bedroom with access to the additional full, tiled bath. The powder room, laundry area, and access to the two-and-a-half garage complete the main level. The second level features bright and open rooms, spaciously designed to complement the main level's open architectural style. The first bedroom offers stunning views with bumped out windows overlooking the residence's gorgeous back yard, with the second and third bedrooms featuring a spacious design with closets in each. The second floor custom-tiled bath offers a jetted soaking tub, glass-stall shower, recessed lighting, and dual vanity sinks. The second level is completed with a game/play room. The lower level remains unfinished offering its owner the opportunity to finish to personal taste or use as storage. The exterior of the home continues the residence's attention to amenities, with a paver patio and Trex Deck for entertaining, custom Koi pond with waterfall, rear shed with electric, and additional detached two-car garage, all surrounded by lushly designed landscape on 2.70 acres of flat, open, space. One-year home warranty included.

    This property is off market, which means it's not currently listed for sale or rent on Zillow. This may be different from what's available on other websites or public sources.

    Facts & features

    Interior

    Bedrooms & bathrooms
    • Bedrooms: 4
    • Bathrooms: 3.5
    Heating
    • Forced air, Gas
    Cooling
    • Central, Other
    Appliances
    • Included: Dishwasher, Freezer, Microwave, Range / Oven, Washer
    Features
    • Flooring: Tile, Hardwood
    • Has fireplace: Yes
    Interior area
    • Total interior livable area: 4,200 sqft

    Property

    Parking
    • Total spaces: 2
    • Parking features: Carport, Garage - Attached, Garage - Detached, Off-street, On-street
    Features
    • Exterior features: Stucco, Brick
    Lot
    • Size: 2.60 Acres
    Details
    • Parcel number: 210402170000

    Construction

    Type & style
    • Home type: SingleFamily
    Materials
    • Roof: Other
    Condition
    • Year built: 1998

    Community & neighborhood

    Location
    • Region: Spring City

    Other

    Other facts
    • Granite countertop
    • Living room

    Price history

    DateEventPrice
    12/18/2015Sold$500,000-4.8%$119/sqft
    Source: Public Record Report a problem
    10/12/2015Price change$525,000-0.9%$125/sqft
    Source: Keller Williams - Exton #6628305 Report a problem
    10/2/2015Price change$529,900-0.9%$126/sqft
    Source: Keller Williams - Exton #6628305 Report a problem
    10/1/2015Price change$534,900+0.9%$127/sqft
    Source: Keller Williams - Exton #6628305 Report a problem
    9/29/2015Price change$529,900-0.9%$126/sqft
    Source: Keller Williams - Exton #6628305 Report a problem
    2/5/2015Listed for sale$534,900-2.4%$127/sqft
    Source: RE/MAX Preferred #6515545 Report a problem
    12/26/2014Listing removed$547,900$130/sqft
    Source: RE/MAX Preferred #6449889 Report a problem
    9/29/2014Price change$547,900-0.4%$130/sqft
    Source: RE/MAX Preferred #6449889 Report a problem
    9/4/2014Price change$549,900-1.1%$131/sqft
    Source: RE/MAX Preferred #6449889 Report a problem
    7/15/2014Price change$556,000-2.3%$132/sqft
    Source: RE/MAX Preferred #6396537 Report a problem
    6/2/2014Listed for sale$568,900$135/sqft
    Source: RE/MAX Preferred #6396537 Report a problem

    Public tax history

    YearProperty taxesTax assessment
    2025$10,267 +1.5%$240,800
    2024$10,119 +2.3%$240,800
    2023$9,891 +1.5%$240,800
    2022$9,748 +2.2%$240,800
    2021$9,541 +142.1%$240,800
    2020$3,942 -56.6%$240,800
    2019$9,080 +2%$240,800
    2018$8,903 +9900.2%$240,800
    2017$89 -99%$240,800
    2016$9,362 $240,800
    2015$9,362 $240,800
    2014$9,362 $240,800
    2013-- $240,800
    2012-- $240,800 -22.1%
    2011-- $309,260
    2010-- $309,260
    2009-- $309,260
    2008-- $309,260
    2007-- $309,260
    2006-- $309,260
    2005-- $309,260
    2004-- $309,260
    2003-- $309,260
    2000-- $309,260

    Find assessor info on the county website

    Neighborhood: 19475

    Nearby schools

    GreatSchools rating
    Schools provided by the listing agent
    • Elementary: E Vincent Elementary
    • High: Owen J Roberts High School
    • District: Owen J Roberts

    Source: The MLS. This data may not be complete. We recommend contacting the local school district to confirm school assignments for this home.

    Get a cash offer in 3 minutes
    Find out how much your home could sell for in as little as 3 minutes with a no-obligation cash offer.
    Estimated market value
    $940,000
    Get a cash offer in 3 minutes
    Find out how much your home could sell for in as little as 3 minutes with a no-obligation cash offer.
    Estimated market value
    $940,000