Located in the heart of Cane Bay Plantation, this traditional-style residence is situated in the highly sought-after ''The Oaks'' neighborhood. With 3505 square feet of living space, this home offers a spacious and functional retreat. The home's interior design showcases attention to detail and a commitment to excellence. Upon entering the home, there is a convenient built-in drop zone and a spacious office to your right and the formal dining room to your left. The dining area features beautiful wainscot, which adds a touch of sophistication to the space. The trim work, wall coverings, paint, and flooring throughout the home are tasteful and cohesive, setting the tone for a polished and inviting living experience.The main floor boasts an expansive primary suite, complete with dual vanities and a two spacious walk-in closets. This private retreat is perfect for relaxing and rejuvenating. The open-concept kitchen is a highlight of the home, with a thoughtful layout that includes an eat-in dining area, center island, and sprawling cabinetry. Adjacent to the kitchen and formal dining room is a large pantry, providing extra storage and seamless functionality. The kitchen is perfect for cooking and entertaining, with ample space for food preparation and presentation. As you make your way to the second story, you'll notice the elegantly appointed staircase with upgraded stair treads and rails. This floor is home to four spacious bedrooms, two of which have their own private bathrooms, and a hall bath for added convenience. Each bedroom boasts expansive closets, providing generous storage space for your growing family. There is also an additional space that can be utilized as a family room or loft area, perfect for relaxation or recreation. Step out onto the bright front-facing balcony and enjoy a fantastic view of the neighborhood. The backyard of this home is a true oasis. The expansive lanai and pool deck provide the perfect setting for outdoor entertaining or relaxation. The large, stunning pool is a highlight of the home, and the lush landscaping creates a picturesque backdrop for outdoor gatherings. The home's waterfront location adds a touch of tranquility to the space, making it the perfect place to unwind and enjoy the evenings. Imagine spending your days lounging by the pool and your evenings enjoying the sunset on the lanai. This home also features a number of state-of-the-art amenities and custom features. The energy-efficient appliances, air filtration system, and roofing all contribute to reduced energy costs. The home also features a clubhouse, park, pool, trash pickup, and walking trails, making it easy to stay active and connected to the community. The beautiful outdoor spaces provide endless opportunities for recreation and relaxation. Additionally, the home's location in The Oaks neighborhood of Cane Bay Plantation offers a sense of community and convenience. Some of the custom features that set this home apart include stunning granite countertops, upgraded trim, and premium kitchen appliances. The energy-efficient, high-performance dishwasher and appliances also make for a cost-effective lifestyle. The home's laundryroom is conveniently located next to the primary closet, making laundry day a breeze. The tankless water heater provides an endless supply of hot water, perfect for large families or frequent guests. This home is truly the ultimate in Cane Bay living, offering a perfect blend of style, functionality, and comfort. With its spacious floor plan, beautiful finishes, and prime location, it's the perfect place to call home. We invite you to schedule a showing to explore all it has to offer and make this house your dream home.
Closed
$594,000
126 Basket Grass Ln, Summerville, SC 29486
5beds
3,505sqft
Single Family Residence
Built in 2015
8,276 Square Feet Lot
$578,000 Zestimate®
$169/sqft
$3,744 Estimated rent
Home value
$578,000
$549,000 - $607,000
$3,744/mo
Zestimate® history
Owner options
List your home for rent
$3,744/mo
Rent Zestimate®
Find your next renter with Zillow Rental Manager. Plus, with online applications, you can quickly screen prospective tenants – for free.
$3,744/mo
Rent Zestimate®
Refinance and save
$3,461/mo
Est. payment
Refinancing to a lower rate could help reduce your monthly payments and save thousands over the life of the loan.
$3,461/mo
Est. payment
Explore your selling options
Work with a Zillow partner agent
Leverage their expertise and Zillow's premium Showcase listings to get your home seen by more buyers.
Get startedList with your own agent
Get your home in front of millions of buyers by listing it on Zillow.
Learn how to do itSell it yourself
Take full control of how buyers see your home on Zillow by listing For Sale by Owner (FSBO).
List your homeWhat's special
Waterfront locationBright front-facing balconyTwo spacious walk-in closetsEnergy-efficient high-performance dishwasherLush landscapingSpacious officePremium kitchen appliances
Zillow last checked:
Listing updated:
Listed by:
Coldwell Banker Realty
Bought with:
EXP Realty LLC
Source: CTMLS,MLS#: 24026454
Facts & features
Interior
Bedrooms & bathrooms
- Bedrooms: 5
- Bathrooms: 5
- Full bathrooms: 4
- 1/2 bathrooms: 1
Rooms
- Room types: Family Room, Game Room, Living/Dining Combo, Office, Dining Room, Eat-In-Kitchen, Family, Foyer, Game, Laundry, Pantry, Separate Dining
Heating
- Central, Forced Air, Natural Gas
Cooling
- Central Air
Appliances
- Laundry: Electric Dryer Hookup, Laundry Room
Features
- Ceiling - Smooth, Kitchen Island, Walk-In Closet(s), Ceiling Fan(s), Eat-in Kitchen, Entrance Foyer, Pantry
- Flooring: Luxury Vinyl
- Windows: Thermal Windows/Doors, Window Treatments, ENERGY STAR Qualified Windows
- Number of fireplaces: 1
- Fireplace features: Gas Log, Living Room, One
Interior area
- Total structure area: 3,505
- Total interior livable area: 3,505 sqft
Property
Parking
- Total spaces: 2
- Parking features: Garage, Attached, Garage Door Opener
- Attached garage spaces: 2
Features
- Levels: Two
- Stories: 2
- Entry location: Ground Level
- Patio & porch: Patio, Front Porch, Screened
- Exterior features: Balcony, Rain Gutters
- Has private pool: Yes
- Pool features: In Ground
- Fencing: Wood
- Waterfront features: Pond
Lot
- Size: 8,276 Square Feet
- Features: 0 - .5 Acre, Level
Details
- Parcel number: 1950204067
Construction
Type & style
- Home type: SingleFamily
- Architectural style: Traditional
- Property subtype: Single Family Residence
Materials
- Brick Veneer, Vinyl Siding
- Foundation: Slab
- Roof: Architectural
Condition
- New construction: No
- Year built: 2015
Utilities & green energy
- Sewer: Public Sewer
- Water: Public
- Utilities for property: BCW & SA, Berkeley Elect Co-Op
Green energy
- Green verification: HERS Index Score
- Energy efficient items: HVAC, Insulation, Roof
- Indoor air quality: Ventilation
Community & HOA
Community
- Features: Clubhouse, Park, Pool, Walk/Jog Trails
- Security: Security System
- Subdivision: Cane Bay Plantation
Location
- Region: Summerville
Financial & listing details
- Price per square foot: $169/sqft
- Tax assessed value: $484,700
- Annual tax amount: $1,563
- Date on market: 10/16/2024
- Listing terms: Any
Price history
| Date | Event | Price |
|---|---|---|
| 11/26/2024 | Sold | $594,000-2.5%$169/sqft |
Source:  CTMLS #24026454 Report a problem CTMLS #24026454 Report a problem | ||
| 11/2/2024 | Contingent | $609,000$174/sqft |
Source: CTMLS #24026454 Report a problem | ||
| 10/16/2024 | Listed for sale | $609,000+135.6%$174/sqft |
Source: CTMLS #24026454 Report a problem | ||
| 8/27/2015 | Sold | $258,490$74/sqft |
Source: Public Record Report a problem | ||
Public tax history
| Year | Property taxes | Tax assessment |
|---|---|---|
| 2024 | $1,563 +10.7% | $14,140 +15% |
| 2023 | $1,412 -9.7% | $12,300 |
| 2022 | $1,563 -53.6% | $12,300 +3.4% |
| 2021 | $3,367 +113% | $11,890 |
| 2020 | $1,580 +9.4% | $11,890 +15% |
| 2018 | $1,444 | $10,340 0% |
| 2017 | $1,444 +592.6% | $10,344 +0% |
| 2016 | $208 | $10,340 -33.4% |
| 2015 | $208 | $15,520 |
| 2014 | $208 | -- |
Find assessor info on the county website
Neighborhood: 29486
Nearby homes
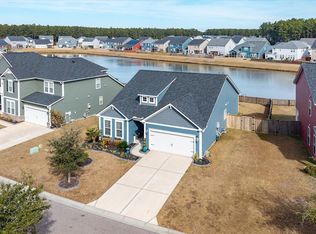
- $385,0003 bd3 ba2k sqft130 Basket Grass Ln, Summerville, SC 29486Sold
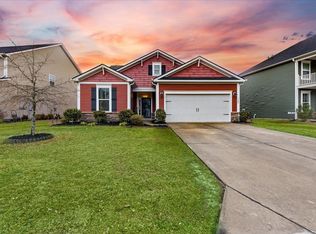
- $420,0004 bd4 ba2.7k sqft122 Basket Grass Ln, Summerville, SC 29486Sold
- $506,7005 bd5 ba3.7k sqft162 Basket Grass, Summerville, SC 29485Off Market
- $454,9005 bd4 ba2.8k sqft169 Basket Grass, Summerville, SC 29486Off Market
- $389,4004 bd3 ba2.2k sqft123 Basket Grass Ln, Summerville, SC 29483Off Market
- $357,0003 bd3 ba2.3k sqft132 Basket Grass Ln, Summerville, SC 29486Off Market
- $448,300-- bd-- ba3.1k sqft120 Basket Grass Ln, Summerville, SC 29486Off Market
- $358,9003 bd3 ba2.1k sqft134 Basket Grass Ln, Summerville, SC 29486Off Market
Nearby schools
GreatSchools rating
- 7/10Cane Bay MiddleGrades: 5-8Distance: 0.7 mi
- 8/10Cane Bay High SchoolGrades: 9-12Distance: 1.2 mi
- 9/10Cane Bay Elementary SchoolGrades: PK-4Distance: 0.8 mi
Schools provided by the listing agent
- Elementary: Cane Bay
- Middle: Cane Bay
- High: Cane Bay High School
Source: CTMLS. This data may not be complete. We recommend contacting the local school district to confirm school assignments for this home.
Get a cash offer in 3 minutes
Find out how much your home could sell for in as little as 3 minutes with a no-obligation cash offer.
Estimated market value
$578,000
Get a cash offer in 3 minutes
Find out how much your home could sell for in as little as 3 minutes with a no-obligation cash offer.
Estimated market value
$578,000
- South Carolina
- Berkeley County
- Summerville
- 29486
- 126 Basket Grass Ln
Nearby cities
Nearby zip codes
Other Summerville Topics
