Don't wait to see this lovely 1.5 story condo in the highly desired Stonehedge condo community in Elyria! First floor living is made easy with a large main level primary bedroom with en suite bathroom, laundry room, kitchen, open concept dining and living room and half bath! Upstairs is another full bath and nicely sized bedroom AND a generously sized loft area with a skylight and walk-in door to attic access/storage. Built in 2005, this almost 1500 sq foot, 2 owner, tastefully and neutrally decorated home has been equipped with handicapped accessories including a chair lift, grab bars in the bathrooms and walk in shower. There is plenty of space in the attached 2 car extended garage, and in the back you can step out onto a nice patio where you can sit and enjoy the breeze and pretty flowered landscaping. Tour this well maintained home and its quiet, secluded and walkable neighborhood today before it's gone!
Closed
$215,000
126 Bears Paw Dr, Elyria, OH 44035
2beds
1,480sqft
Condominium
Built in 2005
-- sqft lot
$220,200 Zestimate®
$145/sqft
$2,087 Estimated rent
Home value
$220,200
$196,000 - $247,000
$2,087/mo
Zestimate® history
Owner options
List your home for rent
$2,087/mo
Rent Zestimate®
Find your next renter with Zillow Rental Manager. Plus, with online applications, you can quickly screen prospective tenants – for free.
$2,087/mo
Rent Zestimate®
Refinance and save
$1,805/mo
Est. payment
Refinancing to a lower rate could help reduce your monthly payments and save thousands over the life of the loan.
$1,805/mo
Est. payment
Explore your selling options
Work with a Zillow partner agent
Leverage their expertise and Zillow's premium Showcase listings to get your home seen by more buyers.
Get startedList with your own agent
Get your home in front of millions of buyers by listing it on Zillow.
Learn how to do itSell it yourself
Take full control of how buyers see your home on Zillow by listing For Sale by Owner (FSBO).
List your homeWhat's special
Nicely sized bedroomGenerously sized loft areaHalf bathNice patioPretty flowered landscapingEn suite bathroom
Zillow last checked:
Listing updated:
Listed by:
April Brooks 440-732-2345 aprilbrooks@howardhanna.com,
Howard Hanna
Bought with:
Faith A Gegen, 2003021445
CENTURY 21 Asa Cox Homes
Source: MLS Now,MLS#: 5148553Originating MLS: Lorain County Association Of REALTORS
Facts & features
Interior
Bedrooms & bathrooms
- Bedrooms: 2
- Bathrooms: 3
- Full bathrooms: 2
- 1/2 bathrooms: 1
- Main level bathrooms: 2
- Main level bedrooms: 1
Primary bedroom
- Description: Flooring: Carpet
- Level: First
- Dimensions: 13.2 x 13.8
Bedroom
- Description: Flooring: Carpet
- Level: Second
- Dimensions: 13.1 x 12.8
Primary bathroom
- Description: Flooring: Luxury Vinyl Tile
- Level: First
- Dimensions: 7.1 x 8.5
Bathroom
- Description: Flooring: Luxury Vinyl Tile
- Level: Second
- Dimensions: 5 x 10
Dining room
- Description: Flooring: Carpet
- Level: First
- Dimensions: 15.5 x 9.9
Entry foyer
- Description: Flooring: Luxury Vinyl Tile
- Level: First
- Dimensions: 5.6 x 7.7
Kitchen
- Description: Stainless Steel Appliances, Laminat Countertops,Flooring: Luxury Vinyl Tile
- Level: First
- Dimensions: 9.6 x 12.11
Laundry
- Description: Flooring: Luxury Vinyl Tile
- Level: First
- Dimensions: 5.7 x 5.2
Living room
- Description: Flooring: Carpet
- Features: Cathedral Ceiling(s)
- Level: First
- Dimensions: 15.5 x 13.8
Loft
- Description: Flooring: Carpet
- Level: Second
- Dimensions: 13.5 x 12.8
Pantry
- Description: Flooring: Wood
- Level: First
Heating
- Forced Air, Gas
Cooling
- Central Air
Appliances
- Included: Dishwasher, Microwave, Range, Refrigerator
- Laundry: Main Level
Features
- Ceiling Fan(s), Cathedral Ceiling(s), Laminate Counters, Primary Downstairs, Open Floorplan, Pantry, Recessed Lighting
- Windows: Blinds
- Basement: None
- Has fireplace: No
Interior area
- Total structure area: 1,480
- Total interior livable area: 1,480 sqft
- Finished area above ground: 1,480
Property
Parking
- Parking features: Attached, Garage Faces Front, Garage
- Attached garage spaces: 2
Accessibility
- Accessibility features: Grip-Accessible Features, Stair Lift
Features
- Levels: One and One Half
- Patio & porch: Patio, Porch
- Fencing: None
Lot
- Size: 1,742 Square Feet
Details
- Parcel number: 1000005776006
Construction
Type & style
- Home type: Condo
- Architectural style: Cape Cod
- Property subtype: Condominium
Materials
- Stone, Vinyl Siding
- Foundation: Slab
- Roof: Asphalt,Fiberglass
Condition
- Year built: 2005
Utilities & green energy
- Sewer: Public Sewer
- Water: Public
Community & HOA
Community
- Subdivision: Stonehedge Condo
HOA
- Has HOA: No
- Services included: Association Management, Maintenance Grounds, Maintenance Structure, Reserve Fund, Snow Removal
- HOA fee: $325 monthly
Location
- Region: Elyria
Financial & listing details
- Price per square foot: $145/sqft
- Tax assessed value: $176,690
- Annual tax amount: $2,624
- Date on market: 8/15/2025
- Cumulative days on market: 24 days
- Listing agreement: Exclusive Right To Sell
- Listing terms: Cash,Conventional,FHA,VA Loan
Price history
| Date | Event | Price |
|---|---|---|
| 9/16/2025 | Sold | $215,000-4.4%$145/sqft |
Source: MLS Now #5148553 Report a problem | ||
| 9/8/2025 | Pending sale | $225,000$152/sqft |
Source: MLS Now #5148553 Report a problem | ||
| 8/27/2025 | Price change | $225,000-4.3%$152/sqft |
Source: MLS Now #5148553 Report a problem | ||
| 8/15/2025 | Listed for sale | $235,000+109.8%$159/sqft |
Source: MLS Now #5148553 Report a problem | ||
| 5/8/2014 | Sold | $112,000-25.3%$76/sqft |
Source: Public Record Report a problem | ||
| 4/16/2007 | Sold | $150,000$101/sqft |
Source: Public Record Report a problem | ||
Public tax history
| Year | Property taxes | Tax assessment |
|---|---|---|
| 2024 | $2,624 +15.7% | $61,850 +25.9% |
| 2023 | $2,268 +0.3% | $49,140 |
| 2022 | $2,261 -0.3% | $49,140 |
| 2021 | $2,268 +5% | $49,140 +12.9% |
| 2020 | $2,160 +0.4% | $43,530 |
| 2019 | $2,151 -1.2% | $43,530 |
| 2018 | $2,178 -4.2% | $43,530 +3.6% |
| 2017 | $2,273 +0.1% | $42,000 |
| 2016 | $2,272 -0.6% | $42,000 |
| 2015 | $2,285 +1.1% | $42,000 +3% |
| 2014 | $2,259 -3% | $40,780 |
| 2013 | $2,330 +22.4% | $40,780 |
| 2012 | $1,903 | $40,780 -68.9% |
| 2011 | -- | $131,200 |
| 2010 | -- | -- |
| 2009 | -- | -- |
| 2008 | $1,925 -0.9% | -- |
| 2007 | $1,944 +78% | -- |
| 2006 | $1,092 +3058.8% | -- |
| 2005 | $35 | -- |
Find assessor info on the county website
Neighborhood: 44035
Nearby homes
- $229,4002 bd3 ba1.6k sqft128 Bears Paw Dr, Elyria, OH 44035Off Market
- $228,2002 bd2 ba1.6k sqft114 Bears Paw Dr, Elyria, OH 44035Off Market
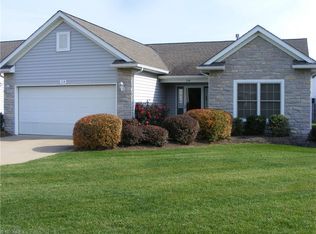
- $221,7003 bd2 ba1.4k sqft132 Bears Paw Dr, Elyria, OH 44035Off Market
- $221,9003 bd2 ba1.4k sqft112 Bears Paw Dr, Elyria, OH 44035Off Market
- $305,0003 bd4 ba2.8k sqft381 Alexis Dr, Elyria, OH 44035Sold
- $318,4003 bd3 ba1.8k sqft387 Alexis Dr, Elyria, OH 44035Off Market
- $230,3002 bd2 ba1.7k sqft120 Bears Paw Dr, Elyria, OH 44035Off Market
- $340,7003 bd3 ba1.8k sqft375 Alexis Dr, Elyria, OH 44035Off Market
Nearby schools
GreatSchools rating
- NAMidview North Elementary SchoolGrades: K-2Distance: 3 mi
- 7/10Midview Middle SchoolGrades: 7-8Distance: 3.1 mi
- 8/10Midview High SchoolGrades: 9-12Distance: 2.8 mi
Schools provided by the listing agent
- District: Midview LSD - 4710
Source: MLS Now. This data may not be complete. We recommend contacting the local school district to confirm school assignments for this home.
Get a cash offer in 3 minutes
Find out how much your home could sell for in as little as 3 minutes with a no-obligation cash offer.
Estimated market value
$220,200
Get a cash offer in 3 minutes
Find out how much your home could sell for in as little as 3 minutes with a no-obligation cash offer.
Estimated market value
$220,200
- Ohio
- Lorain County
- Elyria
- 44035
- 126 Bears Paw Dr
Nearby cities
Nearby zip codes
Other Elyria Topics
