Spacious ranch style home in University Place. Completely remodeled. Spacious rooms. Extra Large Lot. 4 Bedrooms and 3 full baths. Two walk in showers. New appliances. New flooring. New fencing. And much more. Just come take a look. Property has an elevation of 14'. House even has a 9' x 15' air-conditioned shop. Owner is a licensed real estate agent in the State of Louisiana.
Sold
Price Unknown
126 Beauregard St, Lake Charles, LA 70605
4beds
3,024sqft
Single Family Residence, Residential
Built in 1977
0.42 Acres Lot
$317,300 Zestimate®
$--/sqft
$2,670 Estimated rent
Home value
$317,300
$301,000 - $333,000
$2,670/mo
Zestimate® history
Owner options
List your home for rent
$2,670/mo
Rent Zestimate®
Find your next renter with Zillow Rental Manager. Plus, with online applications, you can quickly screen prospective tenants – for free.
$2,670/mo
Rent Zestimate®
Refinance and save
Refinancing to a lower rate could help reduce your monthly payments and save thousands over the life of the loan.
Explore your selling options
Work with a Zillow partner agent
Leverage their expertise and Zillow's premium Showcase listings to get your home seen by more buyers.
Get startedList with your own agent
Get your home in front of millions of buyers by listing it on Zillow.
Learn how to do itSell it yourself
Take full control of how buyers see your home on Zillow by listing For Sale by Owner (FSBO).
List your homeWhat's special
Zillow last checked:
Listing updated:
Listed by:
Lola F Toups 337-274-6732,
Flavin Realty, Inc.
Bought with:
April R Newman, 995711087
EXIT Bayou Realty
Source: SWLAR,MLS#: SWL23005789
Facts & features
Interior
Bedrooms & bathrooms
- Bedrooms: 4
- Bathrooms: 3
- Full bathrooms: 3
- Main level bathrooms: 3
- Main level bedrooms: 4
Bathroom
- Features: Bathtub, Double Vanity, Exhaust fan(s), Granite Counters, Laminate Counters, Separate tub and shower, Shower, Shower in Tub, Vanity area, Walk-in shower
Kitchen
- Features: Granite Counters, Remodeled Kitchen, Self Closing Drawers, Stone Counters, Pantry, Self Closing Cabinet Doors
Heating
- Central
Cooling
- Central Air, Ceiling Fan(s), Electric
Appliances
- Included: 6 Burner Stove, Dishwasher, Electric Water Heater, Free-Standing Range, Disposal, Gas Range, Microwave, Self Cleaning Oven, Water Heater, Water Line to Refrigerator
- Laundry: Electric Dryer Hookup, Inside, Laundry Room, Washer Hookup
Features
- Attic Fan, Bathtub, Ceiling Fan(s), Crown Molding, Granite Counters, Kitchen Open to Family Room, Open Floorplan, Pantry, Recessed Lighting, Remodeled Kitchen, Shower, Shower in Tub, Storage, Breakfast Counter / Bar, Breakfast Nook, Eating Area In Dining Room
- Doors: French Doors
- Windows: Double Pane Windows
- Has basement: No
- Attic: Pull Down Stairs
- Has fireplace: Yes
- Fireplace features: Wood Burning
- Common walls with other units/homes: No Common Walls
Interior area
- Total structure area: 3,921
- Total interior livable area: 3,024 sqft
Property
Parking
- Total spaces: 2
- Parking features: Concrete, Paved, Driveway, Garage, Garage Faces Side, Workshop in Garage
- Attached garage spaces: 2
- Has uncovered spaces: Yes
Accessibility
- Accessibility features: Accessible Doors
Features
- Levels: One
- Stories: 1
- Patio & porch: Patio
- Exterior features: Lighting, Rain Gutters
- Fencing: Wood,Fenced
- Has view: Yes
- View description: Neighborhood
Lot
- Size: 0.42 Acres
- Dimensions: 125 x 146.85
- Features: Front Yard, Landscaped, Regular Lot, Yard
Details
- Additional structures: Workshop
- Parcel number: 00404926
- Zoning description: Residential
- Special conditions: Standard
Construction
Type & style
- Home type: SingleFamily
- Architectural style: Traditional
- Property subtype: Single Family Residence, Residential
Materials
- Brick, Drywall Walls
- Foundation: Slab
- Roof: Shingle
Condition
- Updated/Remodeled
- New construction: No
- Year built: 1977
Utilities & green energy
- Gas: CenterPoint Energy
- Sewer: Public Sewer
- Water: Public
- Utilities for property: Cable Available, Electricity Connected, Natural Gas Connected, Sewer Connected, Water Connected
Community & HOA
Community
- Features: Curbs, Street Lights, Storm Drains
- Security: Security Lights, Smoke Detector(s)
- Subdivision: University
HOA
- Has HOA: No
Location
- Region: Lake Charles
Financial & listing details
- Tax assessed value: $218,600
- Annual tax amount: $1,773
- Date on market: 9/12/2023
- Cumulative days on market: 108 days
- Electric utility on property: Yes
- Road surface type: Paved
Price history
| Date | Event | Price |
|---|---|---|
| 12/12/2023 | Sold | -- |
Source: SWLAR #SWL23005789 Report a problem | ||
| 11/6/2023 | Pending sale | $329,000$109/sqft |
Source: Greater Southern MLS #SWL23005789 Report a problem | ||
| 9/12/2023 | Listed for sale | $329,000+120.1%$109/sqft |
Source: Greater Southern MLS #SWL23005789 Report a problem | ||
| 2/16/2023 | Sold | -- |
Source: SWLAR #SWL22009302 Report a problem | ||
| 1/27/2023 | Pending sale | $149,500$49/sqft |
Source: Greater Southern MLS #SWL22009302 Report a problem | ||
| 1/26/2023 | Listed for sale | $149,500$49/sqft |
Source: Greater Southern MLS #SWL22009302 Report a problem | ||
| 12/28/2022 | Pending sale | $149,500$49/sqft |
Source: Greater Southern MLS #SWL22009302 Report a problem | ||
| 12/19/2022 | Listed for sale | $149,500$49/sqft |
Source: Greater Southern MLS #SWL22009302 Report a problem | ||
| 12/16/2009 | Sold | -- |
Source: SWLAR #111076 Report a problem | ||
Public tax history
| Year | Property taxes | Tax assessment |
|---|---|---|
| 2025 | $1,773 +2.3% | $21,860 |
| 2024 | $1,732 -18.3% | $21,860 |
| 2023 | $2,119 +88.5% | $21,860 +88% |
| 2022 | $1,124 -2.1% | $11,630 |
| 2021 | $1,149 -40% | $11,630 -41.5% |
| 2020 | $1,915 -9.2% | $19,870 -9.1% |
| 2019 | $2,110 +40.6% | $21,860 |
| 2018 | $1,500 -0.2% | $21,860 |
| 2017 | $1,504 -0.6% | $21,860 |
| 2016 | $1,513 -29.7% | $21,860 |
| 2015 | $2,151 | $21,860 |
Find assessor info on the county website
Neighborhood: 70605
Nearby homes
- $191,1003 bd2 ba1.8k sqft120 Beauregard St, Lake Charles, LA 70605Off Market

- $249,9003 bd2 ba2.6k sqft700 Dolby St, Lake Charles, LA 70605Pending
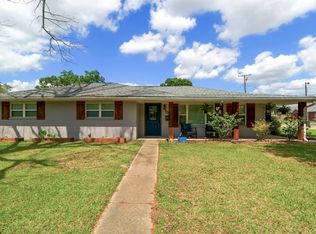
- $151,1003 bd2 ba1.8k sqft121 Crestwood St, Lake Charles, LA 70605Off Market
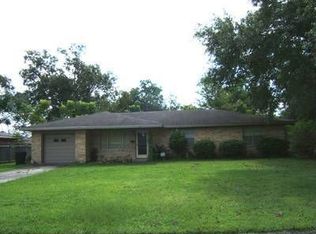
- $205,4003 bd2 ba1.9k sqft708 Dolby St, Lake Charles, LA 70605Off Market
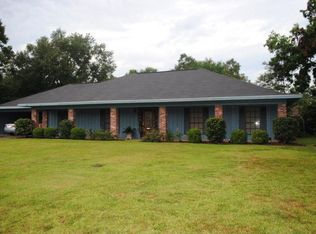
- $177,300-- bd-- ba1.4k sqft115 Crestwood St, Lake Charles, LA 70605Off Market
- $199,300-- bd-- ba1.5k sqft127 Beauregard St, Lake Charles, LA 70605Off Market
- $282,800-- bd-- ba1.6k sqft123 Beauregard St, Lake Charles, LA 70605Off Market
- $174,600-- bd-- ba1.7k sqft616 Dolby St, Lake Charles, LA 70605Off Market
Nearby schools
GreatSchools rating
- 7/10Dolby Elementary SchoolGrades: PK-5Distance: 0.1 mi
- 6/10F. K. White Middle SchoolGrades: 6-8Distance: 1 mi
- 8/10Alfred M. Barbe High SchoolGrades: 9-12Distance: 2.1 mi
Schools provided by the listing agent
- Elementary: Dolby
- Middle: F.K. White
- High: Barbe
Source: SWLAR. This data may not be complete. We recommend contacting the local school district to confirm school assignments for this home.
Sell for more on Zillow
Get a Zillow Showcase℠ listing at no additional cost and you could sell for .
$317,300
2% more
+$6,346
With Zillow Showcase(estimated)
$323,646
- Louisiana
- Calcasieu Parish
- Lake Charles
- 70605
- 126 Beauregard St
Nearby cities
Nearby zip codes
Other Lake Charles Topics
