Completely updated cutie!! This 3 bedroom 2 bath home is ready for its new owner. Great room has new luxury vinyl flooring, paint and high ceilings and a great gas fireplace. The house has a split floor plan with nice size primary with separate jacuzzi tub and shower. The other two bedrooms are generous sized and have all been updated as well with LVP flooring and new paintl. Kitchen is open to dining room with new appliances and new fixtures. HVAC and hot water heater are also brand new. If you want a private backyard that backs up to no houses, then come take a look at this listing. The covered patio is great for those cookouts and nice sized fenced in backyard is also one of the great selling bonuses.
Closed
Price Unknown
126 Beechwood Cir, Pearl, MS 39208
3beds
1,337sqft
Residential, Single Family Residence
Built in 2006
9,147 Square Feet Lot
$242,200 Zestimate®
$--/sqft
$1,794 Estimated rent
Home value
$242,200
$223,000 - $262,000
$1,794/mo
Zestimate® history
Owner options
List your home for rent
$1,794/mo
Rent Zestimate®
Find your next renter with Zillow Rental Manager. Plus, with online applications, you can quickly screen prospective tenants – for free.
$1,794/mo
Rent Zestimate®
Refinance and save
$200/mo
Est. payment
Refinancing to a lower rate could help reduce your monthly payments and save thousands over the life of the loan.
$200/mo
Est. payment
Explore your selling options
Work with a Zillow partner agent
Leverage their expertise and Zillow's premium Showcase listings to get your home seen by more buyers.
Get startedList with your own agent
Get your home in front of millions of buyers by listing it on Zillow.
Learn how to do itSell it yourself
Take full control of how buyers see your home on Zillow by listing For Sale by Owner (FSBO).
List your homeWhat's special
Great gas fireplaceHigh ceilingsSplit floor plan
Zillow last checked:
Listing updated:
Listed by:
Barbara Mooney 662-386-2923,
McKee Realty, Inc.
Bought with:
Kitcson White, S51001
The Agency Haus LLC DBA Agency
Source: MLS United,MLS#: 4142296
Facts & features
Interior
Bedrooms & bathrooms
- Bedrooms: 3
- Bathrooms: 2
- Full bathrooms: 2
Heating
- Central, Natural Gas
Cooling
- Ceiling Fan(s), Central Air
Appliances
- Included: Dishwasher, Disposal, Electric Cooktop, Electric Water Heater, Microwave, Oven, Water Heater
- Laundry: Electric Dryer Hookup
Features
- Double Vanity, Walk-In Closet(s)
- Flooring: Carpet, Ceramic Tile
- Windows: Vinyl
- Has fireplace: Yes
- Fireplace features: Living Room
Interior area
- Total structure area: 1,337
- Total interior livable area: 1,337 sqft
Property
Parking
- Total spaces: 2
- Parking features: Attached, Garage Door Opener
- Attached garage spaces: 2
Features
- Levels: One
- Stories: 1
- Patio & porch: Patio
- Exterior features: None
- Fencing: Back Yard,Wood
- Waterfront features: None
Lot
- Size: 9,147 Square Feet
Details
- Parcel number: G07h00000704330
Construction
Type & style
- Home type: SingleFamily
- Architectural style: Traditional
- Property subtype: Residential, Single Family Residence
Materials
- Brick
- Foundation: Slab
- Roof: Architectural Shingles
Condition
- New construction: No
- Year built: 2006
Utilities & green energy
- Sewer: Public Sewer
- Water: Public
- Utilities for property: Electricity Available, Natural Gas Connected, Water Connected
Community & HOA
Community
- Security: Smoke Detector(s)
- Subdivision: Live Oaks Place
HOA
- Has HOA: Yes
- Services included: Accounting/Legal
- HOA fee: $200 annually
Location
- Region: Pearl
Financial & listing details
- Tax assessed value: $137,330
- Annual tax amount: $1,055
- Date on market: 3/13/2026
- Electric utility on property: Yes
Price history
| Date | Event | Price |
|---|---|---|
| 4/28/2026 | Sold | -- |
Source: MLS United #4142296 Report a problem | ||
| 3/16/2026 | Pending sale | $244,900$183/sqft |
Source: MLS United #4142296 Report a problem | ||
| 3/13/2026 | Listed for sale | $244,900$183/sqft |
Source: MLS United #4142296 Report a problem | ||
| 1/21/2026 | Sold | -- |
Source: Public Record Report a problem | ||
| 8/24/2017 | Sold | -- |
Source: MLS United #1297595 Report a problem | ||
Public tax history
| Year | Property taxes | Tax assessment |
|---|---|---|
| 2025 | $300 -71.6% | $13,733 |
| 2024 | $1,055 +1.9% | $13,733 +1.5% |
| 2023 | $1,036 +2% | $13,531 |
| 2022 | $1,015 | $13,531 |
| 2021 | $1,015 | $13,531 +10.9% |
| 2020 | $1,015 +13.4% | $12,197 |
| 2019 | $895 -2.7% | $12,197 |
| 2018 | $919 +2.7% | $12,197 |
| 2017 | $895 | $12,197 +0.8% |
| 2016 | $895 +8.5% | $12,095 |
| 2015 | $824 | $12,095 |
| 2014 | $824 +3.2% | $12,095 |
| 2013 | $799 | $12,095 |
| 2012 | $799 +6% | $12,095 |
| 2011 | $753 | $12,095 |
| 2010 | $753 +0.1% | $12,095 +0.1% |
| 2009 | $753 +0.9% | $12,087 |
| 2008 | $746 +68.4% | $12,087 |
| 2007 | $443 | -- |
Find assessor info on the county website
Neighborhood: 39208
Nearby homes
- $244,7003 bd2 ba1.4k sqft128 Beechwood Cir, Pearl, MS 39208Off Market

- $245,3003 bd2 ba1.4k sqft124 Beechwood Cir, Pearl, MS 39208Off Market
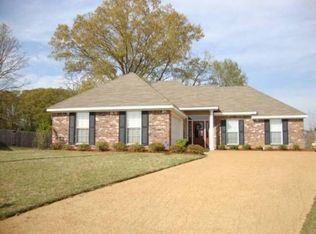
- $236,9003 bd2 ba1.4k sqft130 Beechwood Cir, Pearl, MS 39208Off Market
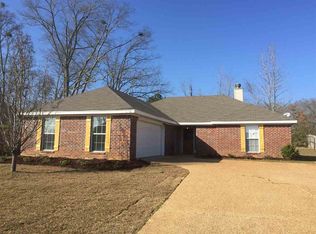
- $250,1003 bd2 ba1.5k sqft122 Beechwood Cir, Pearl, MS 39208Off Market
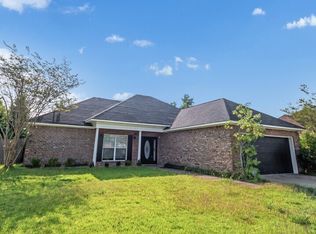
- $--3 bd2 ba1.3k sqft119 Beechwood Cir, Pearl, MS 39208Sold
- $266,8003 bd2 ba1.5k sqft120 Beechwood Cir, Pearl, MS 39208Off Market
- $229,4003 bd2 ba1.3k sqft129 Beechwood Cir, Pearl, MS 39208Off Market
- $229,5003 bd2 ba1.3k sqft132 Beechwood Cir, Pearl, MS 39208Off Market
Nearby schools
GreatSchools rating
- 10/10Rouse Elementary SchoolGrades: PK-1Distance: 2.6 mi
- 8/10Brandon Middle SchoolGrades: 6-8Distance: 3.8 mi
- 9/10Brandon High SchoolGrades: 9-12Distance: 3.9 mi
Schools provided by the listing agent
- Elementary: Brandon
- Middle: Brandon
- High: Brandon
Source: MLS United. This data may not be complete. We recommend contacting the local school district to confirm school assignments for this home.
- Mississippi
- Rankin County
- Brandon
- 39208
- 126 Beechwood Cir
