Move-In Ready on Half-Acre in Wylie ISD — Fully Sodded Yard, Irrigation & Designer Upgrades
Due to Buyer Financing Falling Through - Back On The Market!
Skip the wait for new construction and step right into a beautifully finished home that’s truly ready to enjoy. Located within Wylie ISD and just outside the city limits for lower taxes, this property sits on a spacious 0.5-acre lot that the owner has fully sodded and equipped with a complete irrigation system—something many new builds simply don’t include. The result? A home that already feels established, polished, and ready for your next chapter from day one.
From the moment you arrive, you’ll notice the difference thoughtful upgrades make. Inside, the home blends modern design with everyday comfort, featuring luxury vinyl plank flooring that offers both durability and style—perfect for busy households and easy maintenance. The kitchen is designed to be the heart of the home, showcasing trendy quartz countertops, upgraded soft-close cabinetry, and customized cabinet hardware that adds a refined touch.
Natural light pours through the windows, beautifully framed by upgraded plantation shutters that provide both elegance and privacy. Whether you’re preparing meals, hosting friends, or enjoying a quiet evening at home, the layout is designed to make daily living feel effortless and inviting.
Step outside and imagine the possibilities of a fully sodded half-acre yard—room for backyard barbecues, play space, gardening, or simply relaxing under the Texas sky. With the irrigation system already installed, maintaining a lush lawn is simple and convenient.
Every detail has been thoughtfully completed, giving you the comfort of a move-in ready home without the extra projects or upgrades many new builds require.
Homes with this combination of space, upgrades, and location in Wylie ISD don’t stay on the market long. Experience everything this move-in ready home has to offer.
Sold
Price Unknown
126 Bell St, Abilene, TX 79602
4beds
2,058sqft
Single Family Residence
Built in 2022
0.5 Acres Lot
$431,300 Zestimate®
$--/sqft
$3,844 Estimated rent
Home value
$431,300
$410,000 - $453,000
$3,844/mo
Zestimate® history
Owner options
List your home for rent
$3,844/mo
Rent Zestimate®
Find your next renter with Zillow Rental Manager. Plus, with online applications, you can quickly screen prospective tenants – for free.
$3,844/mo
Rent Zestimate®
Refinance and save
$525/mo
Est. payment
Refinancing to a lower rate could help reduce your monthly payments and save thousands over the life of the loan.
$525/mo
Est. payment
Explore your selling options
Work with a Zillow partner agent
Leverage their expertise and Zillow's premium Showcase listings to get your home seen by more buyers.
Get startedList with your own agent
Get your home in front of millions of buyers by listing it on Zillow.
Learn how to do itSell it yourself
Take full control of how buyers see your home on Zillow by listing For Sale by Owner (FSBO).
List your homeWhat's special
Zillow last checked:
Listing updated:
Listed by:
Andy Padron 0839454,
Anchor Realty 254-718-1618
Bought with:
Brandi Terry, 0763426
ACR-ANN CARR REALTORS
Source: NTREIS,MLS#: 21197228
Facts & features
Interior
Bedrooms & bathrooms
- Bedrooms: 4
- Bathrooms: 3
- Full bathrooms: 2
- 1/2 bathrooms: 1
Primary bedroom
- Features: Ceiling Fan(s), En Suite Bathroom, Walk-In Closet(s)
- Level: First
- Dimensions: 14 x 15
Bedroom
- Features: Ceiling Fan(s), Split Bedrooms, Walk-In Closet(s)
- Level: First
- Dimensions: 11 x 16
Bedroom
- Features: Ceiling Fan(s), Split Bedrooms, Walk-In Closet(s)
- Level: First
- Dimensions: 11 x 12
Bedroom
- Features: Ceiling Fan(s), Split Bedrooms, Walk-In Closet(s)
- Level: First
- Dimensions: 11 x 11
Primary bathroom
- Features: Built-in Features, Closet Cabinetry, Dual Sinks, En Suite Bathroom, Garden Tub/Roman Tub, Linen Closet, Stone Counters, Separate Shower
- Level: First
- Dimensions: 10 x 10
Other
- Features: Built-in Features, Dual Sinks, Stone Counters
- Level: First
- Dimensions: 11 x 5
Half bath
- Level: First
- Dimensions: 5 x 5
Living room
- Features: Ceiling Fan(s), Fireplace
- Level: First
- Dimensions: 19 x 21
Heating
- Central, Electric, Fireplace(s)
Cooling
- Central Air, Ceiling Fan(s), Electric
Appliances
- Included: Dishwasher, Electric Cooktop, Electric Oven, Electric Water Heater, Disposal, Microwave
- Laundry: Laundry in Utility Room
Features
- Decorative/Designer Lighting Fixtures, Double Vanity, Eat-in Kitchen, Granite Counters, High Speed Internet, Kitchen Island, Open Floorplan, Walk-In Closet(s)
- Flooring: Carpet, Ceramic Tile, Luxury Vinyl Plank
- Windows: Shutters
- Has basement: No
- Number of fireplaces: 1
- Fireplace features: Living Room, Wood Burning
Interior area
- Total interior livable area: 2,058 sqft
Property
Parking
- Total spaces: 2
- Parking features: Garage, Garage Door Opener, Garage Faces Side
- Attached garage spaces: 2
Features
- Levels: One
- Stories: 1
- Patio & porch: Covered
- Exterior features: Private Yard
- Pool features: None, Community
- Fencing: Wood
Lot
- Size: 0.5 Acres
- Features: Back Yard, Lawn, Landscaped, Sprinkler System
Details
- Parcel number: 1084415
Construction
Type & style
- Home type: SingleFamily
- Architectural style: Traditional,Detached
- Property subtype: Single Family Residence
Materials
- Foundation: Slab
- Roof: Composition
Condition
- Year built: 2022
Utilities & green energy
- Sewer: Aerobic Septic
- Utilities for property: Septic Available
Community & HOA
Community
- Features: Clubhouse, Pool, Sidewalks, Trails/Paths
- Security: Carbon Monoxide Detector(s), Smoke Detector(s)
- Subdivision: Hunters Landing
HOA
- Has HOA: Yes
- Services included: All Facilities, Association Management, Maintenance Grounds
- HOA fee: $525 annually
- HOA name: Goodwin & Co Association Management
- HOA phone: 855-289-6002
Location
- Region: Abilene
Financial & listing details
- Tax assessed value: $380,180
- Annual tax amount: $6,492
- Date on market: 3/5/2026
- Cumulative days on market: 113 days
- Listing terms: Cash,Conventional,FHA,VA Loan
- Exclusions: TVs and Trampoline
Price history
| Date | Event | Price |
|---|---|---|
| 7/16/2026 | Listing removed | $7,495$4/sqft |
Source: Zillow Rentals Report a problem | ||
| 7/14/2026 | Listed for rent | $7,495$4/sqft |
Source: Zillow Rentals Report a problem | ||
| 6/26/2026 | Sold | -- |
Source: NTREIS #21197228 Report a problem | ||
| 5/28/2026 | Contingent | $430,000$209/sqft |
Source: NTREIS #21197228 Report a problem | ||
| 5/23/2026 | Listed for sale | $430,000$209/sqft |
Source: NTREIS #21197228 Report a problem | ||
| 5/11/2026 | Contingent | $430,000$209/sqft |
Source: NTREIS #21197228 Report a problem | ||
| 5/2/2026 | Listed for sale | $430,000$209/sqft |
Source: NTREIS #21197228 Report a problem | ||
| 4/20/2026 | Contingent | $430,000$209/sqft |
Source: NTREIS #21197228 Report a problem | ||
| 4/11/2026 | Listed for sale | $430,000$209/sqft |
Source: NTREIS #21197228 Report a problem | ||
| 3/13/2026 | Contingent | $430,000$209/sqft |
Source: NTREIS #21197228 Report a problem | ||
| 3/5/2026 | Listed for sale | $430,000+11.7%$209/sqft |
Source: NTREIS #21197228 Report a problem | ||
| 6/13/2022 | Sold | -- |
Source: NTREIS #14748300 Report a problem | ||
| 3/9/2022 | Pending sale | $385,000$187/sqft |
Source: NTREIS #14748300 Report a problem | ||
| 1/27/2022 | Listed for sale | $385,000$187/sqft |
Source: NTREIS #14748300 Report a problem | ||
Public tax history
| Year | Property taxes | Tax assessment |
|---|---|---|
| 2025 | $4,855 -11% | $380,180 -2.6% |
| 2024 | $5,457 +20.2% | $390,490 +2.3% |
| 2023 | $4,542 +712.3% | $381,813 +990.9% |
| 2022 | $559 | $35,000 |
Find assessor info on the county website
Neighborhood: Potosi
Nearby homes
- $470,2004 bd2 ba2.3k sqft120 Bell St, Abilene, TX 79602Off Market
- $379,6003 bd2 ba1.8k sqft132 Bell St, Abilene, TX 79602Off Market
- $390,8004 bd2 ba1.8k sqft123 Bell St, Abilene, TX 79602Off Market
- $--4 bd3 ba2k sqft114 Bell St, Abilene, TX 79602Sold
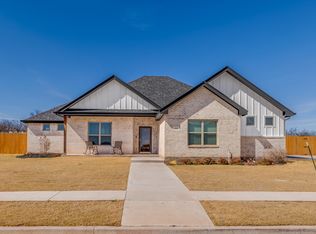
- $432,1004 bd3 ba2.1k sqft117 Bell St, Abilene, TX 79602Off Market
- $402,2004 bd2 ba1.9k sqft133 Bell St, Abilene, TX 79602Off Market
- $--3 bd3 ba1.9k sqft118 Gulfstream Rd, Abilene, TX 79602Sold
- $380,0003 bd-- ba1.9k sqft138 Bell St, Abilene, TX 79602Off Market
Nearby schools
GreatSchools rating
- 9/10Wylie East Elementary SchoolGrades: K-3Distance: 4.1 mi
- 8/10Wylie East Junior High SchoolGrades: 6-8Distance: 4 mi
- 7/10Wylie High SchoolGrades: 9-12Distance: 7.1 mi
Schools provided by the listing agent
- Elementary: Wylie East
- Middle: Wylie East
- High: Wylie
- District: Wylie ISD, Taylor Co.
Source: NTREIS. This data may not be complete. We recommend contacting the local school district to confirm school assignments for this home.
- Texas
- Taylor County
- Abilene
- 79602
- Potosi
- 126 Bell St
Nearby cities
Nearby neighborhoods
Nearby zip codes
Other Abilene Topics
