Tucked away at the end of a cul-de-sac street, this spotlessly maintained home offers the perfect blend of comfort, functionality, and convenience. From the hardwood floors to the abundance of natural light throughout, every space feels warm and inviting. The spacious kitchen features ample cabinetry and generous workspace. Built-in shelving in the open living and dining area adds both charm and practicality. The cozy log-burning fireplace in the family room creates the perfect gathering spot on cooler evenings. This home’s outdoor space provides an ideal setup for entertaining family and friends. Step outside the main level living area to a 20x15 composite deck. The walkout basement adds even more versatility with access to the patio and backyard. The expansive patio offers a covered area and extends to an area great for a firepit. Generous-sized bedrooms provide plenty of room to unwind, including two closets in the primary for added storage. Additional updates include a new roof (2026) and HVAC system (2017), offering peace of mind for years to come. Windows and siding were replaced during seller’s ownership. Conveniently located just minutes to the city, I-279, with nearby park featuring pickleball courts, deck hockey, a dog park, and swimming pool, this home combines suburban comfort with easy access to recreation and commuting.
Sold for $320,000
Zestimate®
$320,000
126 Bellpark Dr, Pittsburgh, PA 15229
3beds
1,765sqft
Single Family Residence
Built in 1960
9,138 Square Feet Lot
$320,000 Zestimate®
$181/sqft
$2,194 Estimated rent
Home value
$320,000
$304,000 - $336,000
$2,194/mo
Zestimate® history
Owner options
List your home for rent
$2,194/mo
Rent Zestimate®
Find your next renter with Zillow Rental Manager. Plus, with online applications, you can quickly screen prospective tenants – for free.
$2,194/mo
Rent Zestimate®
Refinance and save
$2,127/mo
Est. payment
Refinancing to a lower rate could help reduce your monthly payments and save thousands over the life of the loan.
$2,127/mo
Est. payment
Explore your selling options
Work with a Zillow partner agent
Leverage their expertise and Zillow's premium Showcase listings to get your home seen by more buyers.
Get startedList with your own agent
Get your home in front of millions of buyers by listing it on Zillow.
Learn how to do itSell it yourself
Take full control of how buyers see your home on Zillow by listing For Sale by Owner (FSBO).
List your homeWhat's special
Generous-sized bedroomsGenerous workspaceCul-de-sac streetAmple cabinetryHardwood floorsSpacious kitchen
Zillow last checked:
Listing updated:
Listed by:
Diana Staudenmaier 412-367-8000,
BERKSHIRE HATHAWAY THE PREFERRED REALTY
Bought with:
James Lanigan, RS353090
COMPASS PENNSYLVANIA, LLC
Source: WPMLS,MLS#: 1753745 Originating MLS: West Penn Multi-List
Originating MLS: West Penn Multi-ListFacts & features
Interior
Bedrooms & bathrooms
- Bedrooms: 3
- Bathrooms: 2
- Full bathrooms: 1
- 1/2 bathrooms: 1
Primary bedroom
- Level: Upper
- Dimensions: 13X12
Bedroom 2
- Level: Upper
- Dimensions: 12X11
Bedroom 3
- Level: Upper
- Dimensions: 11X10
Dining room
- Level: Main
- Dimensions: combo
Family room
- Level: Lower
- Dimensions: 23X13
Kitchen
- Level: Main
- Dimensions: 13X9
Living room
- Level: Main
- Dimensions: 23X13
Heating
- Forced Air, Gas
Cooling
- Central Air
Appliances
- Included: Some Gas Appliances, Dishwasher, Refrigerator, Stove
Features
- Flooring: Ceramic Tile, Hardwood
- Basement: Finished,Walk-Out Access
- Number of fireplaces: 1
- Fireplace features: Log Lighter
Interior area
- Total structure area: 1,765
- Total interior livable area: 1,765 sqft
Property
Parking
- Total spaces: 2
- Parking features: Built In, Garage Door Opener
- Has attached garage: Yes
Features
- Levels: Multi/Split
- Stories: 2
Lot
- Size: 9,138 Square Feet
- Dimensions: 70 x 160 x 70 x 160
Construction
Type & style
- Home type: SingleFamily
- Architectural style: Multi-Level
- Property subtype: Single Family Residence
Materials
- Brick, Vinyl Siding
- Roof: Asphalt
Condition
- Resale
- Year built: 1960
Utilities & green energy
- Sewer: Public Sewer
- Water: Public
Community & HOA
Location
- Region: Pittsburgh
Financial & listing details
- Price per square foot: $181/sqft
- Tax assessed value: $141,300
- Annual tax amount: $3,798
- Date on market: 5/14/2026
Price history
| Date | Event | Price |
|---|---|---|
| 6/23/2026 | Sold | $320,000-2.7%$181/sqft |
Source:  WPMLS #1753745 Report a problem WPMLS #1753745 Report a problem | ||
| 5/24/2026 | Contingent | $329,000$186/sqft |
Source: WPMLS #1753745 Report a problem | ||
| 5/14/2026 | Listed for sale | $329,000$186/sqft |
Source: WPMLS #1753745 Report a problem | ||
Public tax history
Tax history is unavailable.
Neighborhood: 15229
Nearby homes
- $317,3003 bd1 ba1.7k sqft126 Bell Park Dr, Pittsburgh, PA 15229Off Market
- $278,0003 bd2 ba1.5k sqft128 Bell Park Dr, Pittsburgh, PA 15229Sold
- $293,5003 bd2 ba1.1k sqft124 Bell Park Dr, Pittsburgh, PA 15229Off Market
- $278,0003 bd2 ba1.5k sqft128 Bellpark Dr, Pittsburgh, PA 15229Sold
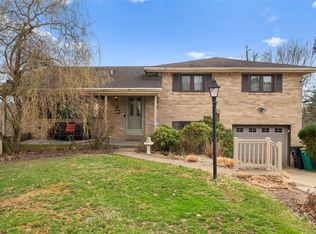
- $258,9003 bd1 ba1.2k sqft122 Bell Park Dr, Pittsburgh, PA 15229Off Market
- $302,7004 bd2 ba1.4k sqft130 Bell Park Dr, Pittsburgh, PA 15229Off Market
- $350,3003 bd2 ba2.1k sqft129 Bell Park Dr, Pittsburgh, PA 15229Off Market
- $252,0003 bd1 ba1.2k sqft125 Bell Park Dr, Pittsburgh, PA 15229Off Market
Nearby schools
GreatSchools rating
- 8/10West View El SchoolGrades: K-5Distance: 0.9 mi
- 7/10North Hills Junior High SchoolGrades: 6-8Distance: 1.2 mi
- 7/10North Hills Senior High SchoolGrades: 9-12Distance: 1.3 mi
Schools provided by the listing agent
- District: North Hills
Source: WPMLS. This data may not be complete. We recommend contacting the local school district to confirm school assignments for this home.


Get pre-qualified for a loan
At Zillow Home Loans, we can pre-qualify you in as little as 5 minutes with no impact to your credit score.An equal housing lender. NMLS #10287.
- Pennsylvania
- Allegheny County
- Pittsburgh
- 15229
- 126 Bellpark Dr
Nearby cities
Nearby neighborhoods
Nearby zip codes
Other Pittsburgh Topics
