MOTIVATED SELLERS! This 3 bedroom, 2 bathroom home is located just of Spillway Road near all that The REZ has to offer. The Sellers have recently added a new back deck overlooking a spacious and fully fenced backyard space that is perfect for your outdoor enjoyment and entertaining needs. Freshly poured driveway 10/2024, New grass seed in the front yard waiting to emerge. Call your favorite Realtor today and schedule your showing now!
Closed
Price Unknown
126 Bent Creek Dr, Brandon, MS 39047
3beds
1,400sqft
Residential, Single Family Residence
Built in 1983
0.3 Acres Lot
$208,400 Zestimate®
$--/sqft
$2,004 Estimated rent
Home value
$208,400
$188,000 - $225,000
$2,004/mo
Zestimate® history
Owner options
List your home for rent
$2,004/mo
Rent Zestimate®
Find your next renter with Zillow Rental Manager. Plus, with online applications, you can quickly screen prospective tenants – for free.
$2,004/mo
Rent Zestimate®
Refinance and save
Refinancing to a lower rate could help reduce your monthly payments and save thousands over the life of the loan.
Explore your selling options
Work with a Zillow partner agent
Leverage their expertise and Zillow's premium Showcase listings to get your home seen by more buyers.
Get startedList with your own agent
Get your home in front of millions of buyers by listing it on Zillow.
Learn how to do itSell it yourself
Take full control of how buyers see your home on Zillow by listing For Sale by Owner (FSBO).
List your homeWhat's special
New back deckFreshly poured driveway
Zillow last checked:
Listing updated:
Listed by:
Jessica Evans 601-502-5534,
Evans Premier Properties, LLC
Bought with:
Pat H Starnes, B11085
Front Gate Realty LLC
Source: MLS United,MLS#: 4095395
Facts & features
Interior
Bedrooms & bathrooms
- Bedrooms: 3
- Bathrooms: 2
- Full bathrooms: 2
Heating
- Central, Natural Gas
Cooling
- Ceiling Fan(s), Central Air, Gas
Appliances
- Included: Free-Standing Electric Range
Features
- Has fireplace: Yes
Interior area
- Total structure area: 1,400
- Total interior livable area: 1,400 sqft
Property
Parking
- Total spaces: 2
- Parking features: Garage Door Opener, Garage Faces Front
- Garage spaces: 2
Features
- Levels: One
- Stories: 1
- Patio & porch: Deck
- Exterior features: None
Lot
- Size: 0.3 Acres
Details
- Parcel number: H11n00000501910
Construction
Type & style
- Home type: SingleFamily
- Property subtype: Residential, Single Family Residence
Materials
- Brick, Wood Siding
- Foundation: Slab
- Roof: Asphalt
Condition
- New construction: No
- Year built: 1983
Utilities & green energy
- Sewer: Public Sewer
- Water: Public
- Utilities for property: Cable Available, Electricity Connected, Natural Gas Connected, Sewer Connected, Water Connected
Community & HOA
Community
- Subdivision: Bellegrove
Location
- Region: Brandon
Financial & listing details
- Tax assessed value: $122,100
- Annual tax amount: $805
- Date on market: 10/29/2024
- Electric utility on property: Yes
Price history
| Date | Event | Price |
|---|---|---|
| 3/10/2025 | Sold | -- |
Source: MLS United #4095395 Report a problem | ||
| 1/23/2025 | Pending sale | $215,000$154/sqft |
Source: MLS United #4095395 Report a problem | ||
| 1/22/2025 | Price change | $215,000-6.5%$154/sqft |
Source: MLS United #4095395 Report a problem | ||
| 12/28/2024 | Price change | $230,000-1.9%$164/sqft |
Source: MLS United #4095395 Report a problem | ||
| 11/22/2024 | Price change | $234,500-0.2%$168/sqft |
Source: MLS United #4095395 Report a problem | ||
| 10/29/2024 | Listed for sale | $235,000+80.9%$168/sqft |
Source: MLS United #4095395 Report a problem | ||
| 11/10/2014 | Sold | -- |
Source: MLS United #1268575 Report a problem | ||
| 10/16/2014 | Pending sale | $129,900$93/sqft |
Source: RE/MAX Alliance #268575 Report a problem | ||
| 9/29/2014 | Listed for sale | $129,900$93/sqft |
Source: Re/Max Alliance #268575 Report a problem | ||
Public tax history
| Year | Property taxes | Tax assessment |
|---|---|---|
| 2025 | $1,086 +7% | $12,210 |
| 2024 | $1,015 +26.1% | $12,210 +19% |
| 2023 | $805 +1.9% | $10,259 |
| 2022 | $790 | $10,259 |
| 2021 | $790 | $10,259 +11% |
| 2020 | $790 +14.6% | $9,246 |
| 2019 | $689 -2.6% | $9,246 |
| 2018 | $708 +2.7% | $9,246 |
| 2017 | $689 | $9,246 +3.7% |
| 2016 | $689 +13.1% | $8,918 |
| 2015 | $609 | $8,918 |
| 2014 | $609 +3.2% | $8,918 |
| 2013 | $590 | $8,918 |
| 2012 | $590 +6% | $8,918 |
| 2011 | $557 -1.6% | $8,918 -1% |
| 2010 | $566 | $9,011 |
| 2009 | $566 +0.8% | $9,011 0% |
| 2008 | $561 +24.3% | $9,014 |
| 2007 | $452 -0.2% | -- |
| 2006 | $453 -1.1% | -- |
| 2005 | $458 +1.7% | -- |
| 2004 | $450 +0.7% | -- |
| 2003 | $447 +3% | -- |
| 2002 | $434 | -- |
| 2001 | -- | $7,955 -90% |
| 2000 | $446 | $79,550 |
Find assessor info on the county website
Neighborhood: 39047
Nearby homes
- $217,5003 bd3 ba1.4k sqft128 Bent Creek Dr, Brandon, MS 39047Off Market
- $217,5003 bd2 ba1.4k sqft124 Bent Creek Dr, Brandon, MS 39047Off Market
- $211,3003 bd2 ba1.4k sqft185 Dogwood Cir, Brandon, MS 39047Off Market
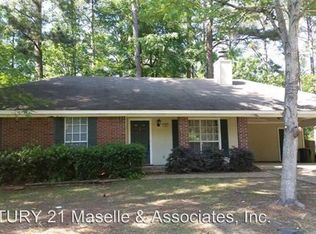
- $207,8003 bd3 ba1.3k sqft187 Dogwood Cir, Brandon, MS 39047Off Market
- $219,8003 bd2 ba1.4k sqft183 Dogwood Cir, Brandon, MS 39047Off Market
- $213,8003 bd2 ba1.6k sqft125 Bent Creek Dr, Brandon, MS 39047Off Market
- $223,0003 bd3 ba1.5k sqft120 Bent Creek Dr, Brandon, MS 39047Off Market
- $--4 bd2 ba1.6k sqft130 Bent Creek Dr, Brandon, MS 39047Sold
Nearby schools
GreatSchools rating
- 7/10Highland Bluff Elementary SchoolGrades: PK-5Distance: 2.3 mi
- 7/10Northwest Rankin Middle SchoolGrades: 6-8Distance: 1.8 mi
- 8/10Northwest Rankin High SchoolGrades: 9-12Distance: 1.8 mi
Schools provided by the listing agent
- Elementary: Highland Bluff Elm
- Middle: Northwest Rankin Middle
- High: Northwest Rankin
Source: MLS United. This data may not be complete. We recommend contacting the local school district to confirm school assignments for this home.
- Mississippi
- Rankin County
- Brandon
- 39047
- 126 Bent Creek Dr
Nearby cities
Nearby zip codes
Other Brandon Topics
