Weekend mornings on the covered front porch. Summer afternoons at the lake. Evenings on a brand-new deck with the backyard all to yourself. The Pocono lifestyle you've been looking for is already waiting.Inside, the layout just works. The living spaces are bright, the kitchen has the counter and cabinet space you actually need, and a separate formal dining room means there's always room to gather. The dining area flows straight out to the new rear deck, so whether you're hosting or just enjoying a quiet night out back, the transition is effortless.Need more space? The finished lower level delivers - use it as a rec room, home office, media room, gym, or guest suite. Four bedrooms upstairs, an attached garage, a fully fenced backyard, and a patio round out a home that truly has room for every part of your life.And then there's the community. Marcel Lake Estates is a private, gated neighborhood with two fishing lakes, a swimming pool, basketball & tennis courts, playgrounds, boating, and a clubhouse.Delaware Valley schools. Easy access to Route 739. And just minutes from the Delaware River and Water Gap, Dingmans Falls, the McDade Trail, Shawnee Golf Resort, and Shawnee Mountain ski area. This is the one!
Sold for $338,260
Zillow last checked:
Listing updated:
Bought with:
Eileen Stevens, RS355431
Weichert Realtors - Ruffino Real Estate
Source: PWAR as distributed by MLS GRID,MLS#: PW260923
Price history
| Date | Event | Price |
|---|---|---|
| 7/28/2026 | Sold | $338,260-3.3%$126/sqft |
Source:  PWAR as distributed by MLS GRID #PW260923 Report a problem PWAR as distributed by MLS GRID #PW260923 Report a problem | ||
| 6/15/2026 | Pending sale | $349,900$131/sqft |
Source: PWAR as distributed by MLS GRID #PW260923 Report a problem | ||
| 5/31/2026 | Price change | $349,900-3%$131/sqft |
Source: PWAR as distributed by MLS GRID #PW260923 Report a problem | ||
| 4/30/2026 | Price change | $360,800-5%$135/sqft |
Source: PWAR as distributed by MLS GRID #PW260923 Report a problem | ||
| 4/15/2026 | Listed for sale | $379,900+148.3%$142/sqft |
Source: PWAR as distributed by MLS GRID #PW260923 Report a problem | ||
| 11/8/2011 | Sold | $153,000-4.3%$57/sqft |
Source: PWAR as distributed by MLS GRID #113198 Report a problem | ||
| 9/24/2011 | Price change | $159,900-11.2%$60/sqft |
Source: ERA One Source Realty #11-3198 Report a problem | ||
| 7/11/2011 | Listed for sale | $180,000+4.7%$67/sqft |
Source: ERA One Source Realty #11-3198 Report a problem | ||
| 3/15/2007 | Sold | $172,000$64/sqft |
Source: Public Record Report a problem | ||
Nearby homes
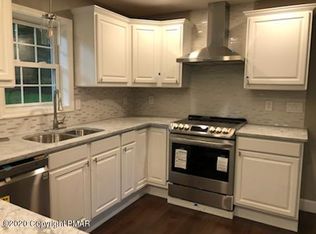
- $328,6004 bd3 ba1.8k sqft107 Yugette Ct, Dingmans Ferry, PA 18328Off Market
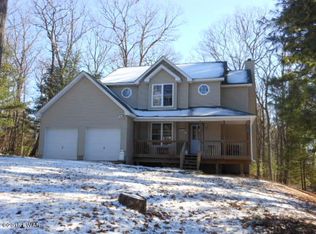
- $338,2004 bd3 ba2.6k sqft130 Bernadette Dr, Dingmans Ferry, PA 18328Off Market
- $272,0003 bd2 ba1.7k sqft105 Yugette Ct, Dingmans Ferry, PA 18328Off Market
- $236,3003 bd2 ba1k sqft123 Bernadette Dr, Dingmans Ferry, PA 18328Off Market
Get a cash offer in 3 minutes
Find out how much your home could sell for in as little as 3 minutes with a no-obligation cash offer.
Estimated market value
$339,400
