Skip main navigation
Closed
  • $359,990

    126 Bezelle Ave, York, SC 29745

    4beds
    2,394sqft
    Single Family Residence
    Built in 2023

    0.14 Acres Lot
    $355,000 Zestimate®
    $150/sqft
    $2,536 Estimated rent

    Home value

    $355,000

    $337,000 - $373,000

    $2,536/mo

    Zestimate® history
    Loading
    Loading...

    Owner options

    List your home for rent

    $2,536/mo

    Rent Zestimate®

    Find your next renter with Zillow Rental Manager. Plus, with online applications, you can quickly screen prospective tenants – for free.

    Learn more

    $2,536/mo

    Rent Zestimate®

    Refinance and save

    $3,096/mo

    Est. payment

    Refinancing to a lower rate could help reduce your monthly payments and save thousands over the life of the loan.

    See today's rates

    $3,096/mo

    Est. payment

    Explore your selling options

    Work with a Zillow partner agent

    Leverage their expertise and Zillow's premium Showcase listings to get your home seen by more buyers.

    Get started

    List with your own agent

    Get your home in front of millions of buyers by listing it on Zillow.

    Learn how to do it

    Sell it yourself

    Take full control of how buyers see your home on Zillow by listing For Sale by Owner (FSBO).

    List your home

    What's special

    Stylish cabinetsGranite countertopsOpen kitchenGreat roomDurable lvp flooringEasy access to shoppingOlympic floorplan
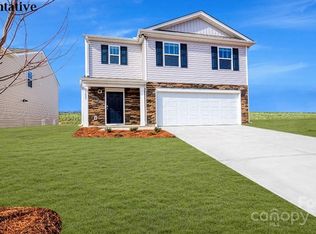
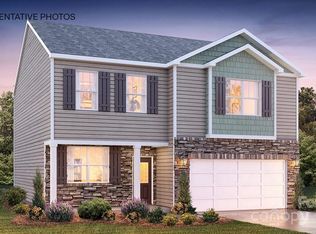
    Come see why everybody is talking about living in York, SC. Beautiful 4 Bedroom, 3 bath home located in the highly desired area of York County. Welcome to Asbury Ridge where you will find beautiful wooded lots, winding roads, walking trails, playground, sidewalks and easy access to shopping, dining and adorable downtown York. The Olympic floorplan is one of our most popular and features open kitchen with stylish cabinets and granite countertops, dining and great room in rear of the home overlooking the patio. Tons of storage 6 closets plus under stairway and walk in pantry. Primary bedroom has walk in closet. Kitchen has granite countertops. Loft area can be used as an office or additional TV area. Durable LVP flooring in kitchen and great room. Home is connected to home products. Community features playground, walking trails and sidewalks. Easy access to Hwy 5 and 49 to make your commute simple and direct.

    Zillow last checked:

    Listing updated:

    Listing Provided by:

    Jackie Cunningham jackie.cunningham@centurycommunities.com,

    CCNC Realty Group LLC,

    Grace Pfeiffer,

    CCNC Realty Group LLC

    Bought with:

    Douglas Christen

    Nestlewood Realty, LLC

    Source: Canopy MLS as distributed by MLS GRID,MLS#: 4035240MLS Logo

    Facts & features

    Interior

    Bedrooms & bathrooms
    • Bedrooms: 4
    • Bathrooms: 3
    • Full bathrooms: 2
    • 1/2 bathrooms: 1
    Primary bedroom
    • Level: Upper
    Primary bedroom
    • Level: Upper
    Bedroom s
    • Level: Upper
    Bedroom s
    • Level: Upper
    Bedroom s
    • Level: Main
    Bedroom s
    • Level: Upper
    Bedroom s
    • Level: Upper
    Bedroom s
    • Level: Main
    Bathroom half
    • Level: Main
    Bathroom full
    • Level: Main
    Bathroom half
    • Level: Main
    Bathroom full
    • Level: Main
    Dining area
    • Level: Main
    Dining area
    • Level: Main
    Great room
    • Level: Main
    Great room
    • Level: Main
    Kitchen
    • Level: Main
    Kitchen
    • Level: Main
    Laundry
    • Level: Upper
    Laundry
    • Level: Upper
    Loft
    • Level: Upper
    Loft
    • Level: Upper
    Heating
    • Heat Pump, Zoned
    Cooling
    • Heat Pump, Zoned
    Appliances
    • Included: Dishwasher, Disposal, Electric Oven, Electric Range, Electric Water Heater, Exhaust Fan, Microwave
    • Laundry: Laundry Room
    Features
    • Soaking Tub, Kitchen Island, Open Floorplan, Pantry, Walk-In Closet(s), Walk-In Pantry
    • Flooring: Carpet, Vinyl
    • Has basement: No
    • Attic: Pull Down Stairs
    • Fireplace features: Family Room
    Interior area
    • Total structure area: 2,394
    • Total interior livable area: 2,394 sqft
    • Finished area above ground: 2,394
    • Finished area below ground: 0

    Property

    Parking
    • Parking features: Attached Garage, Garage on Main Level
    • Has attached garage: Yes
    Features
    • Levels: Two
    • Stories: 2
    Lot
    • Size: 0.14 Acres
    Details
    • Parcel number: 0702301079
    • Zoning: Res
    • Special conditions: Standard

    Construction

    Type & style
    • Home type: SingleFamily
    • Property subtype: Single Family Residence
    Materials
    • Fiber Cement
    • Foundation: Slab
    Condition
    • New construction: Yes
    • Year built: 2023
    Details
    • Builder model: Olympic
    • Builder name: Century Communities

    Utilities & green energy

    • Sewer: Public Sewer
    • Water: City

    Community & neighborhood

    Community
    • Community features: Playground, Sidewalks, Walking Trails
    Location
    • Region: York
    • Subdivision: Asbury Ridge

    HOA & financial

    HOA
    • Has HOA: Yes
    • HOA fee: $1,000 annually
    • Association name: Cusick
    • Association phone: 704-544-7779

    Other

    Other facts
    • Road surface type: Concrete

    Price history

    DateEventPrice
    10/31/2023Sold$359,990$150/sqft
    Source: Canopy MLS as distributed by MLS GRID #4035240 Report a problem
    9/25/2023Pending sale$359,990$150/sqft
    Source: Canopy MLS as distributed by MLS GRID #4035240 Report a problem
    8/15/2023Price change$359,990-2.7%$150/sqft
    Source: Canopy MLS as distributed by MLS GRID #4035240 Report a problem
    8/11/2023Price change$369,990-1.3%$155/sqft
    Source: Canopy MLS as distributed by MLS GRID #4035240 Report a problem
    6/9/2023Price change$374,990-2.2%$157/sqft
    Source: Canopy MLS as distributed by MLS GRID #CAR4035240 Report a problem
    4/29/2023Price change$383,570+0.9%$160/sqft
    Source: Century Communities Report a problem
    4/22/2023Price change$379,990-0.9%$159/sqft
    Source: Century Communities Report a problem
    3/11/2023Listed for sale$383,570$160/sqft
    Source: Century Communities Report a problem

    Public tax history

    YearProperty taxesTax assessment
    2025$3,906 +5.9%$14,364 +5.2%
    2024$3,688 $13,655
    2023-- --

    Find assessor info on the county website

    Neighborhood: 29745

    Nearby schools

    GreatSchools rating
    Schools provided by the listing agent
    • Elementary: Cottonbelt
    • Middle: York Intermediate
    • High: York Comprehensive

    Source: Canopy MLS as distributed by MLS GRID. This data may not be complete. We recommend contacting the local school district to confirm school assignments for this home.

    Get a cash offer in 3 minutes
    Find out how much your home could sell for in as little as 3 minutes with a no-obligation cash offer.
    Estimated market value
    $355,000
    Get a cash offer in 3 minutes
    Find out how much your home could sell for in as little as 3 minutes with a no-obligation cash offer.
    Estimated market value
    $355,000