Nestled just outside Wimberley, your search for the perfect horse property or farm ends here! This 3-bedroom, 2-bathroom home is not just a residence; it's a complete haven for all your animals. Equestrian Excellence: Your horses will feel right at home with dedicated horse stalls, tack areas, and ample space to roam. The property is fully fenced and cross-fenced, ensuring the safety and freedom of your four-legged companions. Embrace a sustainable lifestyle with your very own chicken coop, providing fresh eggs daily and a delightful rural touch to your property. Spread across two lots totaling 8.38 acres, the possibilities are endless. Whether you envision a thriving farm or simply a peaceful retreat, this property offers the canvas for your dreams. The home and improvements are strategically positioned at the highest point, surrounded by majestic oak trees. Enjoy beautiful views and spectacular sunsets from the comfort of your covered porch. The 3-bedroom home features a well-equipped kitchen and breakfast room, a living room with a cozy fireplace, and room for a dining area. The 2-car attached garage provides convenience. Additional storage can be found in the well house. Retreat to the primary bedroom, offering ample space, his/her closets, and a refreshing shower. Wake up to the tranquility of the countryside and the sounds of nature. Immerse yourself in the natural beauty of the landscape, where rolling hills, open pastures, and lush greenery create a picturesque backdrop for your daily life. While enjoying the peaceful rural setting, you're just a short drive away from essential amenities, making this property the perfect blend of seclusion and convenience. Discover the unparalleled charm of this equestrian property – a harmonious blend of comfortable living, rural charm, and endless possibilities. Schedule a visit today.
Closed
Price Unknown
126 Big Bend Dr, Wimberley, TX 78676
3beds
1,929sqft
Single Family Residence
Built in 1984
8.38 Acres Lot
$782,300 Zestimate®
$--/sqft
$2,980 Estimated rent
Home value
$782,300
$712,000 - $861,000
$2,980/mo
Zestimate® history
Owner options
List your home for rent
$2,980/mo
Rent Zestimate®
Find your next renter with Zillow Rental Manager. Plus, with online applications, you can quickly screen prospective tenants – for free.
$2,980/mo
Rent Zestimate®
Refinance and save
Refinancing to a lower rate could help reduce your monthly payments and save thousands over the life of the loan.
Explore your selling options
Work with a Zillow partner agent
Leverage their expertise and Zillow's premium Showcase listings to get your home seen by more buyers.
Get startedList with your own agent
Get your home in front of millions of buyers by listing it on Zillow.
Learn how to do itSell it yourself
Take full control of how buyers see your home on Zillow by listing For Sale by Owner (FSBO).
List your homeWhat's special
Zillow last checked:
Listing updated:
Listed by:
Alice Lebkuecher (512)842-1272,
Keller Williams Realty - Partn
Bought with:
NON-MEMBER AGENT
Non Member Office
Source: Central Texas MLS,MLS#: 535237 Originating MLS: Four Rivers Association of REALTORS
Originating MLS: Four Rivers Association of REALTORSFacts & features
Interior
Bedrooms & bathrooms
- Bedrooms: 3
- Bathrooms: 2
- Full bathrooms: 2
Bedroom
- Level: Main
- Dimensions: 14x11
Bedroom 2
- Level: Main
- Dimensions: 9x12
Bedroom 3
- Level: Main
- Dimensions: 9x9
Heating
- Central, Electric, Fireplace(s)
Cooling
- Central Air, Electric, 1 Unit
Appliances
- Included: Dryer, Dishwasher, Electric Range, Electric Water Heater, Disposal, Microwave, Refrigerator, Water Heater, Washer, Some Electric Appliances, Range
- Laundry: In Garage, Main Level
Features
- All Bedrooms Down, Ceiling Fan(s), Chandelier, Separate/Formal Dining Room, Entrance Foyer, High Ceilings, His and Hers Closets, Laminate Counters, Multiple Dining Areas, Multiple Closets, Pull Down Attic Stairs, Shower Only, Separate Shower, Tub Shower, Vanity, Walk-In Closet(s), Window Treatments, Kitchen/Dining Combo, Pantry
- Flooring: Carpet, Ceramic Tile, Linoleum
- Windows: Double Pane Windows, Window Treatments
- Attic: Pull Down Stairs
- Number of fireplaces: 1
- Fireplace features: Living Room, Wood Burning
Interior area
- Total interior livable area: 1,929 sqft
Property
Parking
- Total spaces: 2
- Parking features: Attached, Door-Multi, Garage, Garage Door Opener, Garage Faces Rear
- Attached garage spaces: 2
Features
- Levels: One
- Stories: 1
- Patio & porch: Covered, Porch
- Exterior features: Horse Facilities, Porch, Private Yard, Rain Gutters, Storage
- Pool features: None
- Fencing: Barbed Wire,Cross Fenced,Full,Gate,Wire
- Has view: Yes
- View description: Hills, Rural
- Body of water: Countryside View,Hill Country View
Lot
- Size: 8.38 Acres
- Topography: Sloping
Details
- Additional structures: Barn(s), Outbuilding, Storage
- Parcel number: R45701
- Other equipment: Satellite Dish
- Horses can be raised: Yes
Construction
Type & style
- Home type: SingleFamily
- Architectural style: Traditional
- Property subtype: Single Family Residence
Materials
- Brick
- Foundation: Slab
- Roof: Composition,Shingle
Condition
- Resale
- Year built: 1984
Utilities & green energy
- Sewer: Septic Tank
- Water: Private, Well
- Utilities for property: Above Ground Utilities, Electricity Available, Phone Available, Trash Collection Private
Community & HOA
Community
- Features: None
- Security: Smoke Detector(s)
- Subdivision: Thompson Ranch Estate Sec 3
HOA
- Has HOA: No
Location
- Region: Wimberley
Financial & listing details
- Tax assessed value: $715,000
- Date on market: 3/1/2024
- Cumulative days on market: 129 days
- Listing agreement: Exclusive Right To Sell
- Listing terms: Cash,Conventional,VA Loan
- Electric utility on property: Yes
- Road surface type: Asphalt
Price history
| Date | Event | Price |
|---|---|---|
| 7/10/2024 | Sold | -- |
Source:  Central Texas MLS #535237 Report a problem Central Texas MLS #535237 Report a problem | ||
| 7/8/2024 | Pending sale | $725,000$376/sqft |
Source: Central Texas MLS #535237 Report a problem | ||
| 6/21/2024 | Contingent | $725,000$376/sqft |
Source:  LERA MLS #1755598 Report a problem LERA MLS #1755598 Report a problem | ||
| 6/7/2024 | Price change | $725,000-3.3%$376/sqft |
Source: LERA MLS #1755598 Report a problem | ||
| 4/30/2024 | Price change | $750,000-6.1%$389/sqft |
Source: LERA MLS #1755598 Report a problem | ||
| 4/6/2024 | Price change | $799,000-1.4%$414/sqft |
Source: LERA MLS #1755598 Report a problem | ||
| 3/1/2024 | Listed for sale | $810,000$420/sqft |
Source:  Unlock MLS #9759546 Report a problem Unlock MLS #9759546 Report a problem | ||
Public tax history
| Year | Property taxes | Tax assessment |
|---|---|---|
| 2025 | -- | $715,000 -21.6% |
| 2024 | $13,271 +626.3% | $912,110 +64.9% |
| 2023 | $1,827 -44.8% | $553,098 +10% |
| 2022 | $3,308 0% | $502,816 |
| 2021 | $3,310 +0.7% | -- |
| 2020 | $3,288 +1.1% | $415,550 +10% |
| 2019 | $3,253 +4.5% | $377,773 +10% |
| 2018 | $3,113 +1% | $343,430 +6.1% |
| 2017 | $3,083 +0.4% | $323,800 +4.1% |
| 2016 | $3,070 +0.9% | $311,140 +6.3% |
| 2015 | $3,044 | $292,610 +5% |
| 2014 | $3,044 | $278,700 +3.1% |
| 2013 | -- | $270,260 +1.2% |
| 2012 | -- | $267,090 |
| 2011 | -- | $267,090 |
| 2010 | -- | $267,090 +9.8% |
| 2009 | -- | $243,342 +13.2% |
| 2007 | -- | $214,890 +2% |
| 2006 | -- | $210,660 +4.7% |
| 2005 | -- | $201,170 +5.8% |
| 2004 | -- | $190,060 +4.9% |
| 2003 | -- | $181,240 |
| 2002 | -- | $181,240 +6.7% |
| 2001 | -- | $169,830 +1.6% |
| 2000 | -- | $167,190 |
Find assessor info on the county website
Neighborhood: 78676
Nearby homes
- $687,500-- bd-- ba1.7k sqft275 Big Bend Dr, Wimberley, TX 78676Off Market
- $426,800-- bd-- ba840 sqft181 Little Bend Dr, Wimberley, TX 78676Off Market
- $1,225,8005 bd4 ba3.8k sqft101 Big Bend Dr, Wimberley, TX 78676Off Market
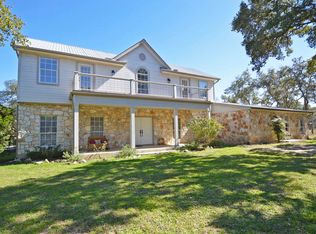
- $621,000-- bd-- ba1.7k sqft118 Big Bend Dr, Wimberley, TX 78676Off Market
- $747,100-- bd-- ba3.2k sqft118 Big Bend Dr, Wimberley, TX 78676Off Market
- $619,3003 bd2 ba1.7k sqft101 Little Bend Dr, Wimberley, TX 78676Off Market
- $631,300-- bd-- ba1.8k sqft190 Little Bend Dr, Wimberley, TX 78676Off Market
- $762,100-- bd-- ba3.8k sqft150 Little Bend Dr, Wimberley, TX 78676Off Market
Nearby schools
GreatSchools rating
- 8/10Jacob's Well Elementary SchoolGrades: 3-5Distance: 2.1 mi
- 8/10Danforth Junior High SchoolGrades: 6-8Distance: 2.2 mi
- 6/10Wimberley High SchoolGrades: 9-12Distance: 2.1 mi
Schools provided by the listing agent
- Elementary: Jacob's Well
- Middle: Danforth Junior High School
- High: Wimberley High School
- District: Wimberley ISD
Source: Central Texas MLS. This data may not be complete. We recommend contacting the local school district to confirm school assignments for this home.
Get a cash offer in 3 minutes
Find out how much your home could sell for in as little as 3 minutes with a no-obligation cash offer.
Estimated market value
$782,300
Get a cash offer in 3 minutes
Find out how much your home could sell for in as little as 3 minutes with a no-obligation cash offer.
Estimated market value
$782,300
- Texas
- Hays County
- Wimberley
- 78676
- 126 Big Bend Dr
Nearby cities
Nearby zip codes
Other Wimberley Topics
