This spectacular fully reimagined residence, set on a private one acre property, in the heart of Scarsdale's coveted Murray Hill Estate area, has been thoughtfully redesigned with the talents of renowned architect, Miguel Sostre, to meet the most discerning buyers modern wishlist. This home perfectly blends elegant craftsmanship, luxury finishes, and functional contemporary living. Step inside a two story entry and discover the unimaginable! From formal living spaces to family central living spaces, this home has it all! An open concept kitchen designed for both entertaining and everyday living- featuring a large center island, wolf and sub zero appliances, two dishwashers, two ovens, separate refrigeration and freezer column, and exquisite custom millwork by JEM; is the heart of the home. A butlers pantry and oversized walk in pantry further offer both convenience for entertaining and all storage needs. The sun filled family room flows seamlessly onto a spacious deck overlooking manicured grounds creating the ideal indoor - outdoor connection. The main level also includes two - three story staircases, each with their own special architectural flares. The formal living room, dining room, and a private sitting room or flex room, with its own ensuite full bath, embraces both family and formal living at its finest. Even the first floor powder room is highlighted by a floating marble vanity. Upstairs the serene primary suite wing offers a true retreat with soaring ceilings, oversized windows, two large walk in closets as well as a luxurious bathroom with custom millwork by JEM. There are five additional bedrooms, three with ensuite baths and upstairs laundry room for convenience. The light filled lower level serves as an extension of the home with an open entertainment area, gym, cabana/full bath and mudroom, as well as guest suite with ensuite bath. Everything opening to the back yard and covered patio. Additional highlights include a five zone HVAC system, radiant heated garage, two elegant staircases, two laundry rooms, and the exceptional mechanical room. Heathcote village is minutes away, as well as shopping, restaurants, and Heathcote Elementary School. 126 Birchall Drive is the quintessential Scarsdale Estate home located on one of the most prestigious streets.
Sold for $6,350,000
$6,350,000
126 Birchall Drive, Scarsdale, NY 10583
7beds
8,500sqft
Single Family Residence, Residential
Built in 1936
1 Acres Lot
$6,405,200 Zestimate®
$747/sqft
$7,971 Estimated rent
Home value
$6,405,200
$5.83M - $7.05M
$7,971/mo
Zestimate® history
Owner options
List your home for rent
$7,971/mo
Rent Zestimate®
Find your next renter with Zillow Rental Manager. Plus, with online applications, you can quickly screen prospective tenants – for free.
$7,971/mo
Rent Zestimate®
Refinance and save
$42,363/mo
Est. payment
Refinancing to a lower rate could help reduce your monthly payments and save thousands over the life of the loan.
$42,363/mo
Est. payment
Explore your selling options
Work with a Zillow partner agent
Leverage their expertise and Zillow's premium Showcase listings to get your home seen by more buyers.
Get startedList with your own agent
Get your home in front of millions of buyers by listing it on Zillow.
Learn how to do itSell it yourself
Take full control of how buyers see your home on Zillow by listing For Sale by Owner (FSBO).
List your homeWhat's special
Luxury finishesFive additional bedroomsCovered patioSpacious deckSoaring ceilingsLarge walk in closetsLarge center island
Zillow last checked:
Listing updated:
Listed by:
Alissa Kirk 646-842-1233,
Howard Hanna Rand Realty 914-723-8700
Bought with:
Jennifer Baldinger, 10301200866
Julia B Fee Sothebys Int. Rlty
Source: OneKey® MLS as distributed by MLS GRID,MLS#: 932934
Facts & features
Interior
Bedrooms & bathrooms
- Bedrooms: 7
- Bathrooms: 8
- Full bathrooms: 7
- 1/2 bathrooms: 1
Other
- Description: Two Story Entry Foyer, Formal Living Room, Formal Dining Room, Eat in Chefs Kitchen, Family Room with FIreplace and sliding glass doors to large deck overlooking the serene backyard, Powder room, Spacious office or flex space with full bath, three story second staircase, mud room, door to garage. The second story features a primary suite wing with two walk in closets, primary bathroom, Bedroom one with ensuite bath, bedroom two with ensuite bath, bedroom three with ensuite bath, Bedroom four and Bedroom five located in a bedroom wing with dual entry adjoining bathroom. The lower level features an entertainment room with sliding glass doors to covered patio, a gym doors out to the back yard, a cabana bathroom and mud room, guest room with ensuite bathroom walkout entertainment area
Heating
- Hydro Air, Other
Cooling
- Central Air
Appliances
- Included: Dishwasher, Disposal, Dryer, Freezer, Gas Cooktop, Gas Oven, Microwave, Oven, Refrigerator, Washer, Wine Refrigerator
- Laundry: Washer/Dryer Hookup
Features
- First Floor Full Bath, Chefs Kitchen, Eat-in Kitchen, Entrance Foyer, Formal Dining, High Ceilings, His and Hers Closets, Kitchen Island, Open Kitchen, Other, Pantry, Primary Bathroom, Recessed Lighting, Soaking Tub, Stone Counters, Walk-In Closet(s)
- Flooring: Hardwood
- Basement: Finished,Full,Walk-Out Access
- Attic: Pull Stairs
- Number of fireplaces: 1
- Fireplace features: Gas
Interior area
- Total structure area: 8,500
- Total interior livable area: 8,500 sqft
Property
Parking
- Total spaces: 3
- Parking features: Driveway, Garage, Garage Door Opener, Heated Garage
- Garage spaces: 3
- Has uncovered spaces: Yes
Features
- Patio & porch: Covered, Deck, Patio
Lot
- Size: 1 Acres
Details
- Parcel number: 555000180120
- Special conditions: None
Construction
Type & style
- Home type: SingleFamily
- Architectural style: Colonial
- Property subtype: Single Family Residence, Residential
Materials
- Foam Insulation, Frame, HardiPlank Type, Stone
- Foundation: Slab
Condition
- New Construction,Under Construction
- New construction: Yes
- Year built: 1936
- Major remodel year: 2026
Utilities & green energy
- Sewer: Public Sewer
- Water: Public
- Utilities for property: Natural Gas Connected, Sewer Connected, Trash Collection Public, Water Connected
Community & HOA
HOA
- Has HOA: No
Location
- Region: Scarsdale
Financial & listing details
- Price per square foot: $747/sqft
- Tax assessed value: $2,000,000
- Date on market: 11/6/2025
- Cumulative days on market: 137 days
- Listing agreement: Exclusive Right To Sell
- Inclusions: Range, Refrigeration column, Freezer column, Two Dishwashers, Double Oven, Wine Refrigerator, Microwave, Sink DIsposal, Two Washers, Two Dryers
- Exclusions: None
Price history
| Date | Event | Price |
|---|---|---|
| 6/23/2026 | Sold | $6,350,000-2.3%$747/sqft |
Source:  OneKey® MLS as distributed by MLS GRID #932934 Report a problem OneKey® MLS as distributed by MLS GRID #932934 Report a problem | ||
| 3/23/2026 | Pending sale | $6,499,000$765/sqft |
Source: OneKey® MLS as distributed by MLS GRID #932934 Report a problem | ||
| 11/6/2025 | Listed for sale | $6,499,000+163.7%$765/sqft |
Source: OneKey® MLS as distributed by MLS GRID #932934 Report a problem | ||
| 11/3/2024 | Sold | $2,465,000+23.3%$290/sqft |
Source: OneKey® MLS as distributed by MLS GRID #H6313045 Report a problem | ||
| 7/11/2024 | Pending sale | $1,999,999$235/sqft |
Source: OneKey® MLS as distributed by MLS GRID #H6313045 Report a problem | ||
| 6/18/2024 | Listed for sale | $1,999,999-13%$235/sqft |
Source: OneKey® MLS as distributed by MLS GRID #H6313045 Report a problem | ||
| 10/5/2022 | Sold | $2,300,000-8%$271/sqft |
Source: OneKey® MLS as distributed by MLS GRID #H6181080 Report a problem | ||
| 5/20/2022 | Pending sale | $2,500,000$294/sqft |
Source: OneKey® MLS as distributed by MLS GRID #H6181080 Report a problem | ||
| 4/28/2022 | Listed for sale | $2,500,000$294/sqft |
Source: OneKey® MLS as distributed by MLS GRID #H6181080 Report a problem | ||
Public tax history
| Year | Property taxes | Tax assessment |
|---|---|---|
| 2025 | -- | $1,725,000 |
| 2024 | -- | $1,725,000 |
| 2023 | -- | $1,725,000 |
| 2022 | -- | $1,725,000 |
| 2021 | -- | $1,725,000 |
| 2020 | -- | $1,725,000 -11.5% |
| 2019 | -- | $1,950,000 |
| 2018 | -- | $1,950,000 |
| 2017 | -- | $1,950,000 |
| 2016 | -- | $1,950,000 -27.5% |
| 2015 | -- | $2,690,000 |
| 2014 | -- | $2,690,000 +7424.5% |
| 2013 | -- | $35,750 |
| 2012 | -- | $35,750 |
| 2011 | -- | $35,750 +5.1% |
| 2010 | -- | $34,000 |
| 2009 | -- | $34,000 |
| 2008 | -- | $34,000 |
| 2007 | -- | $34,000 |
| 2006 | -- | $34,000 |
| 2005 | -- | $34,000 |
| 2004 | -- | $34,000 |
| 2003 | -- | $34,000 |
| 2002 | -- | $34,000 |
| 2001 | -- | $34,000 |
| 2000 | -- | $34,000 |
| 1999 | -- | $34,000 |
Find assessor info on the county website
Neighborhood: 10583
Nearby homes
- $3,578,5006 bd6 ba4.7k sqft1 Kelwynne Rd, Scarsdale, NY 10583Off Market
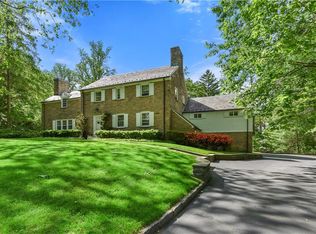
- $4,733,5008 bd5 ba5.5k sqft125 Birchall Dr, Scarsdale, NY 10583Off Market
- $3,325,0006 bd7 ba6.5k sqft114 Birchall Dr, Scarsdale, NY 10583Sold
- $--5 bd6 ba6.3k sqft114 Birchall Dr #1, Scarsdale, NY 10583Off Market
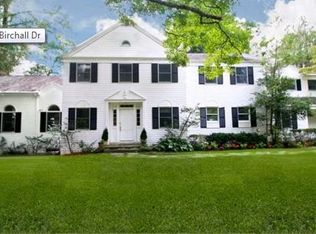
- $3,057,6006 bd5 ba4.5k sqft2 Kelwynne Rd, Scarsdale, NY 10583Off Market
- $3,985,0005 bd5 ba6.8k sqft10 Kelwynne Rd, Scarsdale, NY 10583Sold
- $3,932,3006 bd6 ba6.2k sqft15 Kelwynne Rd, Scarsdale, NY 10583Off Market
- $3,086,3005 bd4 ba4k sqft110 Birchall Dr, Scarsdale, NY 10583Off Market
Nearby schools
GreatSchools rating
- 9/10Heathcote SchoolGrades: K-5Distance: 0.5 mi
- 8/10Scarsdale Middle SchoolGrades: 6-8Distance: 0.2 mi
- NAScarsdale Senior High SchoolGrades: 9-12Distance: 0.9 mi
Schools provided by the listing agent
- Elementary: Heathcote
- Middle: Scarsdale Middle School
- High: Scarsdale Senior High School
Source: OneKey® MLS as distributed by MLS GRID. This data may not be complete. We recommend contacting the local school district to confirm school assignments for this home.
Get a cash offer in 3 minutes
Find out how much your home could sell for in as little as 3 minutes with a no-obligation cash offer.
Estimated market value
$6,405,200
Get a cash offer in 3 minutes
Find out how much your home could sell for in as little as 3 minutes with a no-obligation cash offer.
Estimated market value
$6,405,200
- New York
- Westchester County
- Scarsdale
- 10583
- 126 Birchall Drive
Nearby cities
Nearby neighborhoods
Nearby zip codes
Other Scarsdale Topics
