Get ready to be Wowed! This beautifully remodeled one of a kind condo just hit the market. Open floor plan, custom hardwood oak with mahogany trim floors. Custom built Carrera marble fireplace, pine planked ceiling, and a crystal chandeliers opens to a private balcony with porcelain tiled floor,. Eat in kitchen features a central island with black granite countertops, fire rated tin ceiling tile, stainless steel appliances. Primary bedroom features a cedar walk in closet and a knotty pine accent wall. Bathroom features custom floor to ceiling tiled bathroom, newer vanity cabinet with sink-lights-and epoxied bathtub and floor. Newer solid oak front door. Tons of natural light, and plenty of closet space. Pool, elevator and laundry on site with camera surveillance outside and inside building. Whether you are an owner occupant or looking for great investment opportunity, this stunning condo offers the perfect combination of luxury, comfort, convenience, and stress-free living. HEAT/HOT WATER Included in the HOA. Was rented for $1,550. Tenant's lease ended. Available immediately.
For sale
$134,999
126 Biruta Street #B20, New Britain, CT 06053
1beds
559sqft
Condominium, Apartment
Built in 1968
-- sqft lot
$-- Zestimate®
$242/sqft
$396/mo HOA
What's special
Tons of natural lightKnotty pine accent wallCrystal chandeliersPine planked ceilingBeautifully remodeledEpoxied bathtub and floorEat in kitchen
- 8 days
- 424
- 25
Likely to sell faster than
Zillow last checked:
Listing updated:
Listed by:
Ola Aly Ghoneim (860)471-6367,
Berkshire Hathaway NE Prop. 860-688-7531
Source: Smart MLS,MLS#: 24201839
Facts & features
Interior
Bedrooms & bathrooms
- Bedrooms: 1
- Bathrooms: 1
- Full bathrooms: 1
Primary bedroom
- Features: Remodeled, Cedar Closet(s), Walk-In Closet(s), Hardwood Floor
- Level: Main
Kitchen
- Features: Remodeled, Breakfast Bar, Granite Counters, Dining Area, Kitchen Island, Pantry
- Level: Main
Living room
- Features: Remodeled, Balcony/Deck, Combination Liv/Din Rm, Fireplace, Sliders, Hardwood Floor
- Level: Main
Heating
- Baseboard, Gas on Gas, Natural Gas
Cooling
- Central Air
Appliances
- Included: Gas Cooktop, Oven/Range, Microwave, Range Hood, Refrigerator, Disposal, No Hot Water
- Laundry: Common Area, Main Level
Features
- Elevator, Open Floorplan
- Basement: Full,Shared Basement
- Attic: None
- Number of fireplaces: 1
Interior area
- Total structure area: 559
- Total interior livable area: 559 sqft
- Finished area above ground: 559
Property
Parking
- Total spaces: 1
- Parking features: Paved, Parking Lot, Assigned
Features
- Stories: 1
- Has private pool: Yes
- Pool features: Fenced, In Ground
Details
- Parcel number: 999999999
- Zoning: A-2
- Other equipment: Intercom
Construction
Type & style
- Home type: Condo
- Architectural style: Ranch,Apartment
- Property subtype: Condominium, Apartment
- Attached to another structure: Yes
Materials
- Brick
Condition
- New construction: No
- Year built: 1968
Utilities & green energy
- Sewer: Public Sewer
- Water: Public
Community & HOA
Community
- Security: Security System
HOA
- Has HOA: Yes
- Amenities included: Guest Parking, Pool, Management
- Services included: Maintenance Grounds, Trash, Snow Removal, Heat, Hot Water, Water, Sewer, Pool Service
- HOA fee: $396 monthly
Location
- Region: New Britain
Financial & listing details
- Price per square foot: $242/sqft
- Tax assessed value: $46,410
- Annual tax amount: $910
- Date on market: 8/26/2026
Estimated market value
Not available
Estimated sales range
Not available
Not available
Price history
| Date | Event | Price |
|---|---|---|
| 8/26/2026 | Listed for sale | $134,999+17.4%$242/sqft |
Source:  Smart MLS #24201839 Report a problem Smart MLS #24201839 Report a problem | ||
| 8/26/2026 | Listing removed | $1,600$3/sqft |
Source: Zillow Rentals Report a problem | ||
| 7/11/2026 | Listed for rent | $1,600+3.2%$3/sqft |
Source: Zillow Rentals Report a problem | ||
| 4/30/2025 | Sold | $115,000-10.7%$206/sqft |
Source: Smart MLS #24085795 Report a problem | ||
| 4/11/2025 | Pending sale | $128,750$230/sqft |
Source: Smart MLS #24085795 Report a problem | ||
| 4/6/2025 | Listed for sale | $128,750+51.5%$230/sqft |
Source: Smart MLS #24085795 Report a problem | ||
| 3/19/2025 | Listing removed | $1,550$3/sqft |
Source: Smart MLS #24078872 Report a problem | ||
| 3/12/2025 | Price change | $1,550-8.8%$3/sqft |
Source: Smart MLS #24078872 Report a problem | ||
| 3/7/2025 | Listed for rent | $1,700$3/sqft |
Source: Smart MLS #24078872 Report a problem | ||
| 3/24/2021 | Listing removed | -- |
Source: Owner Report a problem | ||
| 6/18/2020 | Listing removed | $85,000$152/sqft |
Source: Owner Report a problem | ||
| 5/24/2020 | Listed for sale | $85,000+25%$152/sqft |
Source: Owner Report a problem | ||
| 10/1/2017 | Listing removed | $68,000+4.6%$122/sqft |
Source: Gorski Realty LLC #G10071315 Report a problem | ||
| 9/29/2017 | Sold | $65,000-4.4%$116/sqft |
Source: Smart MLS #G10071315 Report a problem | ||
| 3/25/2017 | Listed for sale | $68,000$122/sqft |
Source: Gorski Realty LLC #G10071315 Report a problem | ||
| 3/21/2017 | Pending sale | $68,000$122/sqft |
Source: Gorski Realty LLC #G10071315 Report a problem | ||
| 2/15/2016 | Price change | $68,000-1.4%$122/sqft |
Source: Gorski Realty LLC #G10071315 Report a problem | ||
| 9/3/2015 | Price change | $69,000-5.3%$123/sqft |
Source: Gorski Realty LLC #G10071315 Report a problem | ||
| 8/13/2015 | Listed for sale | $72,900-1.5%$130/sqft |
Source: Gorski Realty LLC #G10071315 Report a problem | ||
| 5/31/2007 | Sold | $74,000$132/sqft |
Source: Smart MLS #G457664 Report a problem | ||
Public tax history
Tax history is unavailable.
Monthly payment
Est. payment
Payment breakdown
Explore the cost of this home by adjusting the details. Changes won't be saved.Climate risks
Neighborhood: 06053
Nearby schools
Schools provided by the listing agent
- High: New Britain
Source: Smart MLS. This data may not be complete. We recommend contacting the local school district to confirm school assignments for this home.


Similar homes
- $149,9002 bd1 ba814 sqftWoodland Estates, New Britain, CT 06051For Sale

 MLS ID #24186893, Kamil Andrukiewicz, New Haus Group LLC. Smart MLS
 - $99,9001 bd1 ba450 sqftPark Place, New Britain, CT 06052For Sale
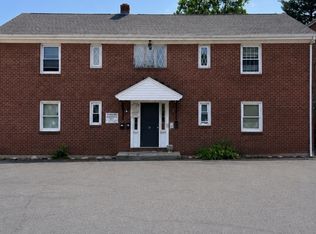 MLS ID #24199092, Dawn E. Satagaj, William Raveis Real Estate. Smart MLS
 - $150,0001 bd1 ba772 sqftWellington, Farmington, CT 06032For Sale
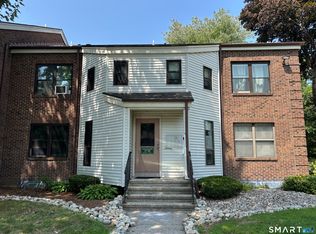 MLS ID #24198865, Michael Price, KW Legacy Partners. Smart MLS
 - $199,0001 bd1 ba810 sqftTalcott Glen, Farmington, CT 06032For Sale
 MLS ID #24198487, John Hoye, Berkshire Hathaway NE Prop.. Smart MLS
 - $159,9001 bd1 ba691 sqftWoodford Manor, Plainville, CT 06062For SaleMLS ID #24196530, Mariusz Andrukiewicz, New Haus Group LLC. Smart MLS
- $170,0001 bd1 ba799 sqftRedstone Commons, Bristol, CT 06010For SaleMLS ID #24201292, Charlene M. Allen, Coldwell Banker Realty. Smart MLS
- $75,0001 bd1 ba467 sqftCentral Park Place, New Britain, CT 06051For SaleMLS ID #24183213, Sandra Fehrs, Lamacchia Realty. Smart MLS
- $144,9002 bd1 ba666 sqftBiltmore Commons, Hartford, CT 06114For SaleMLS ID #24181834, Joe M. Coelho, Coldwell Banker Realty. Smart MLS
- $130,0001 bd1 ba610 sqftMillbridge Hollow, Manchester, CT 06040For SaleMLS ID #24192513, Hala Hanna, KW Legacy Partners. Smart MLS
- $100,0002 bd1 ba728 sqft1950 North Broad Street LOT 3, Meriden, CT 06450For SaleMLS ID #24203632, Corinne C. Machowski, William Raveis Real Estate. Smart MLS
- $89,9991 bd1 ba546 sqftFranklin Gardens, Hartford, CT 06114For SaleMLS ID #24201737, Bev Rodriguez, Five Stars Realty. Smart MLS
- $199,9001 bd1 ba766 sqftCliffside, Rocky Hill, CT 06067For SaleMLS ID #24201015, Jeff Palumbo, Eagle Eye Realty PLLC. Smart MLS
- $155,0001 bd1 ba800 sqftCarriage Park, East Hartford, CT 06118For SaleMLS ID #24199619, Shari Jones, Coldwell Banker Realty. Smart MLS
- $119,9001 bd1 ba610 sqftMillbridge Hollow, Manchester, CT 06040For SaleMLS ID #24186888, Donna L. Connolly, ERA Blanchard & Rossetto. Smart MLS
- $174,9002 bd1 ba772 sqftTowpath, Avon, CT 06001For SaleMLS ID #24194706, Geoff Luxenberg, Century 21 Classic Homes. Smart MLS
- $102,5001 bd1 ba631 sqftWethersford, Hartford, CT 06114For SaleMLS ID #24176853, Jenna Talbot, RE/MAX One. Smart MLS
- $102,5001 bd2 ba576 sqftWethersford Condos, Hartford, CT 06114For SaleMLS ID #24176875, Jenna Talbot, RE/MAX One. Smart MLS
- $102,5001 bd1 ba653 sqftWethersford Condos, Hartford, CT 06114For SaleMLS ID #24176860, Jenna Talbot, RE/MAX One. Smart MLS
- $189,9001 bd1 ba720 sqftCountry Squire, Cromwell, CT 06416For SaleMLS ID #24202412, Tracey A. Precourt, Century 21 Clemens Group. Smart MLS
- $135,0001 bd1 ba726 sqftEast Mountain Village, Waterbury, CT 06706For SaleMLS ID #24170500, Dot Dorso, Lamacchia Realty. Smart MLS
