Updated Townhome in Desirable Valleybrook Community. Welcome to this beautifully updated townhome located in the sought-after Valleybrook community, offering an abundance of amenities including a community pool, playgrounds, basketball courts, and clubhouse. This lovingly maintained home is move-in ready and waiting for its next owners! As you enter, you're welcomed by new laminate flooring that flows through much of the first floor. To your right, the spacious renovated eat-in kitchen is a true showstopper—featuring an abundance of white cabinetry, granite countertops, subway tile backsplash, stainless steel appliances, recessed lighting, a double front window, and charming wainscoting with chair rail moulding that adds just the right touch of elegance. To the left of the entryway is a conveniently located powder room. The rear living room is carpeted for comfort and designed for relaxation, complete with recessed lighting, a ceiling fan, and direct access to the large ground-level rear deck—perfect for outdoor entertaining or simply enjoying the peaceful view of the open common grounds. It's like having a backyard without the upkeep! Upstairs, you'll find three generously sized carpeted bedrooms, each with ceiling fan/light combinations and ample closet space. The stairs and hallway are enhanced with crown molding and tasteful trim work. The hall bath impresses with a large tiled walk-in shower and double vanity—both stylish and functional. The finished basement adds valuable living space with built-in shelving and cabinetry—ideal for a playroom, home office, or media area. There's also a separate unfinished area that houses laundry, utilities, and offers additional storage. Don’t miss your opportunity to own a turnkey home in a vibrant community—All of this in Garnet Valley School District, schedule your tour today!
Sold for $350,000
$350,000
126 Bishop Dr, Aston, PA 19014
3beds
1,540sqft
Townhouse
Built in 1977
2,178 Square Feet Lot
$356,500 Zestimate®
$227/sqft
$2,493 Estimated rent
Home value
$356,500
$321,000 - $396,000
$2,493/mo
Zestimate® history
Owner options
List your home for rent
$2,493/mo
Rent Zestimate®
Find your next renter with Zillow Rental Manager. Plus, with online applications, you can quickly screen prospective tenants – for free.
$2,493/mo
Rent Zestimate®
Refinance and save
$2,717/mo
Est. payment
Refinancing to a lower rate could help reduce your monthly payments and save thousands over the life of the loan.
$2,717/mo
Est. payment
Explore your selling options
Work with a Zillow partner agent
Leverage their expertise and Zillow's premium Showcase listings to get your home seen by more buyers.
Get startedList with your own agent
Get your home in front of millions of buyers by listing it on Zillow.
Learn how to do itSell it yourself
Take full control of how buyers see your home on Zillow by listing For Sale by Owner (FSBO).
List your homeWhat's special
Finished basementRenovated eat-in kitchenTasteful trim workBuilt-in shelving and cabinetryGround-level rear deckRecessed lightingSubway tile backsplash
Zillow last checked:
Listing updated:
Listed by:
Tim Di Bernardino 610-715-6911,
Brent Celek Real Estate, LLC
Bought with:
Vince May, AB066877
BHHS Fox & Roach-Media
Jessica Andrews, RS360212
BHHS Fox & Roach-Media
Source: Bright MLS,MLS#: PADE2094736
Facts & features
Interior
Bedrooms & bathrooms
- Bedrooms: 3
- Bathrooms: 2
- Full bathrooms: 1
- 1/2 bathrooms: 1
- Main level bathrooms: 1
Basement
- Area: 0
Heating
- Forced Air, Oil
Cooling
- Central Air, Electric
Appliances
- Included: Electric Water Heater
Features
- Basement: Finished
- Has fireplace: No
Interior area
- Total structure area: 1,540
- Total interior livable area: 1,540 sqft
- Finished area above ground: 1,540
- Finished area below ground: 0
Property
Parking
- Parking features: On Street
- Has uncovered spaces: Yes
Accessibility
- Accessibility features: 2+ Access Exits
Features
- Levels: Two
- Stories: 2
- Pool features: Community
Lot
- Size: 2,178 Square Feet
- Dimensions: 20.00 x 110.00
Details
- Additional structures: Above Grade, Below Grade
- Parcel number: 06000001926
- Zoning: RES
- Special conditions: Standard
Construction
Type & style
- Home type: Townhouse
- Architectural style: Colonial
- Property subtype: Townhouse
Materials
- Brick
- Foundation: Concrete Perimeter
Condition
- New construction: No
- Year built: 1977
Utilities & green energy
- Sewer: Public Sewer
- Water: Public
Community & HOA
Community
- Subdivision: Valleybrook
HOA
- Has HOA: Yes
- HOA fee: $300 monthly
- HOA name: CAMCO
Location
- Region: Aston
- Municipality: CHESTER HEIGHTS BORO
Financial & listing details
- Price per square foot: $227/sqft
- Tax assessed value: $181,210
- Annual tax amount: $4,167
- Date on market: 7/22/2025
- Listing agreement: Exclusive Right To Sell
- Listing terms: Cash,Conventional,FHA,VA Loan
- Ownership: Fee Simple
Price history
| Date | Event | Price |
|---|---|---|
| 8/6/2025 | Sold | $350,000-7.9%$227/sqft |
Source:  Bright MLS #PADE2094736 Report a problem Bright MLS #PADE2094736 Report a problem | ||
| 7/25/2025 | Pending sale | $379,900$247/sqft |
Source: Bright MLS #PADE2094736 Report a problem | ||
| 7/22/2025 | Listed for sale | $379,900$247/sqft |
Source: Bright MLS #PADE2094736 Report a problem | ||
Public tax history
Tax history is unavailable.
Neighborhood: 19014
Nearby homes
- $364,8003 bd1 ba1.5k sqft128 Bishop Dr, Aston, PA 19014Off Market
- $343,2002 bd1 ba1.5k sqft133 Bishop Dr, Aston, PA 19014Off Market
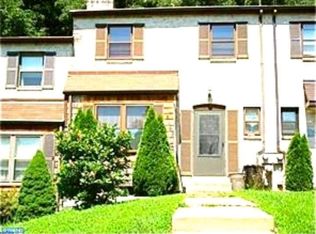
- $356,6003 bd3 ba1.5k sqft127 Bishops Dr, Aston, PA 19014Off Market
- $369,2003 bd2 ba1.5k sqft230 Bishops Dr, Aston, PA 19014Off Market
- $350,0002 bd1 ba1.5k sqft126 Bishops Dr, Aston, PA 19014Sold
- $307,3003 bd2 ba1.5k sqft232 Bishops Dr, Aston, PA 19014Off Market
- $322,9003 bd2 ba1.5k sqft125 Bishops Dr, Aston, PA 19014Off Market
- $352,5003 bd2 ba1.5k sqft229 Bishops Dr, Aston, PA 19014Off Market
Nearby schools
GreatSchools rating
- 10/10Garnet Valley El SchoolGrades: 3-5Distance: 2.5 mi
- 10/10Garnet Valley Middle SchoolGrades: 6-8Distance: 2.7 mi
- 10/10Garnet Valley High SchoolGrades: 9-12Distance: 2.3 mi
Schools provided by the listing agent
- District: Garnet Valley
Source: Bright MLS. This data may not be complete. We recommend contacting the local school district to confirm school assignments for this home.
Get a cash offer in 3 minutes
Find out how much your home could sell for in as little as 3 minutes with a no-obligation cash offer.
Estimated market value
$356,500
Get a cash offer in 3 minutes
Find out how much your home could sell for in as little as 3 minutes with a no-obligation cash offer.
Estimated market value
$356,500
- Pennsylvania
- Delaware County
- Aston
- 19014
- 126 Bishop Dr
Nearby cities
Nearby neighborhoods
Nearby zip codes
Other Aston Topics
