Skip main navigation
Off market
  • $329,000

    126 Bison Ln, Lillington, NC 27546

    4beds
    2,144sqft
    SingleFamily
    Built in 2013
    0.52 Acres Lot
    $329,000 Zestimate®
    $153/sqft
    $2,194 Estimated rent

    Home value

    $329,000

    $313,000 - $345,000

    $2,194/mo

    Zestimate® history
    Loading
    Loading...

    Owner options

    List your home for rent

    $2,194/mo

    Rent Zestimate®

    Find your next renter with Zillow Rental Manager. Plus, with online applications, you can quickly screen prospective tenants – for free.

    Learn more

    $2,194/mo

    Rent Zestimate®

    Refinance and save

    $2,039/mo

    Est. payment

    Refinancing to a lower rate could help reduce your monthly payments and save thousands over the life of the loan.

    See today's rates

    $2,039/mo

    Est. payment

    Explore your selling options

    Work with a Zillow partner agent

    Leverage their expertise and Zillow's premium Showcase listings to get your home seen by more buyers.

    Get started

    List with your own agent

    Get your home in front of millions of buyers by listing it on Zillow.

    Learn how to do it

    Sell it yourself

    Take full control of how buyers see your home on Zillow by listing For Sale by Owner (FSBO).

    List your home

    What's special

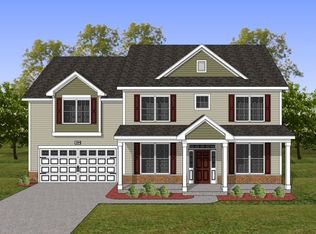
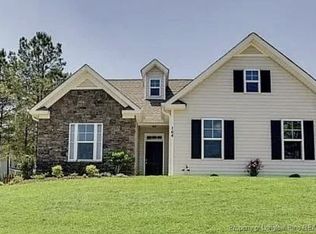
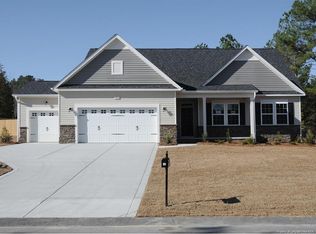
    Sitting on just over half an acre - this immaculate four bedroom home is located in the up-and-coming Oakmont community just 20 minutes to Sanford and Fort Bragg. Floorplan displays just over 2300 square feet w/ all bedrooms including the laundry room on the 2nd floor. Downstairs boasts hardwood flooring through the entry way, dining room, and kitchen. Kitchen boasts granite counter-tops, separate island, pantry, and all stainless steel appliances. The living room includes a TV mount and vented fireplace (easy to set-up). Upstairs are three guest rooms, a full bath, and master suite. The master suite displays an exceptional vaulted ceiling w/ access to dual vanity, garden tub, separate shower, and walk-in-closet. Take a peak outside to find a covered patio, flourishing home garden, separate fire-pit area w/ pavers, and a shed for additional storage. Additionally, the backyard has a full privacy fence. This home won't last long!

    This property is off market, which means it's not currently listed for sale or rent on Zillow. This may be different from what's available on other websites or public sources.

    Facts & features

    Interior

    Bedrooms & bathrooms
    • Bedrooms: 4
    • Bathrooms: 3
    • Full bathrooms: 2
    • 1/2 bathrooms: 1
    Heating
    • Heat pump
    Cooling
    • Central
    Appliances
    • Included: Dishwasher, Garbage disposal, Microwave, Range / Oven, Refrigerator
    • Laundry: Laundry-2nd Floor, W / D Hookups
    Features
    • Ceiling Fan(s), Kitchen Island, Double Vanity, Walk-In Closet(s), Granite Counters, Cathedral/Vaulted Ceiling, Air Conditioned, Bath-Garden Tub, Bath-Separate Shower
    • Flooring: Carpet, Hardwood, Linoleum / Vinyl
    • Windows: Blinds, Storm Window(s)
    • Has fireplace: Yes
    • Fireplace features: Vented Gas
    Interior area
    • Total interior livable area: 2,144 sqft

    Property

    Parking
    • Total spaces: 2
    • Parking features: Garage - Attached
    Features
    • Patio & porch: Covered Deck, Porch - Covered, Porch - Front
    • Exterior features: Stone, Vinyl
    • Fencing: Privacy, Fenced Yard, Fencing - Rear
    Lot
    • Size: 0.52 Acres
    • Topography: Level, Partial Cleared
    Details
    • Parcel number: 030507004641
    • Special conditions: Standard

    Construction

    Type & style
    • Home type: SingleFamily
    Materials
    • Roof: Asphalt
    Condition
    • Good
    • Year built: 2013

    Utilities & green energy

    • Electric: Central Electric Membership
    • Sewer: Septic Tank
    • Water: Harnett County

    Community & HOA

    Community
    • Security: Smoke Detector(s), Gated Entrance(s)
    HOA
    • Has HOA: Yes
    • HOA fee: $35 monthly
    Location
    • Region: Lillington

    Financial & listing details

    • Price per square foot: $153/sqft
    • Tax assessed value: $249,605
    • Annual tax amount: $1,860
    • Inclusions: Refrigerator, TV Mount in living room, Exterior Shed / Fire pit
    • Road surface type: Paved

    Price history

    DateEventPrice
    9/4/2020Sold$249,900$117/sqft
    Source: LPRMLS #638707 Report a problem
    7/29/2020Pending sale$249,900$117/sqft
    Source: 360 REAL ESTATE, LLC. #638707 Report a problem
    7/27/2020Listed for sale$249,900+23.2%$117/sqft
    Source: 360 REAL ESTATE, LLC. #638707 Report a problem
    6/3/2013Sold$202,900$95/sqft
    Source: LPRMLS #397768 Report a problem

    Public tax history

    YearProperty taxesTax assessment
    2025$1,860 $249,605
    2024$1,860 $249,605
    2023$1,860 +1.4%$249,605
    2022$1,835 -1.5%$249,605 +20.8%
    2021$1,862 +1.1%$206,600
    2020$1,841 +0.8%$206,600
    2019$1,826 +1.1%$206,600
    2018$1,805 +4.5%$206,600
    2017$1,728 $206,600 +4.7%
    2016-- $197,360 +1.5%
    2015-- $194,360 +677.4%
    2014-- $25,000
    Find assessor info on the county website

    Neighborhood: 27546

    Nearby schools

    GreatSchools rating
    Schools provided by the listing agent
    • Elementary: Anderson Creek
    • Middle: Western Harnett Middle School
    • High: Western Harnett High School

    Source: The MLS. This data may not be complete. We recommend contacting the local school district to confirm school assignments for this home.

    Get a cash offer in 3 minutes
    Find out how much your home could sell for in as little as 3 minutes with a no-obligation cash offer.
    Estimated market value
    $329,000
    Get a cash offer in 3 minutes
    Find out how much your home could sell for in as little as 3 minutes with a no-obligation cash offer.
    Estimated market value
    $329,000