Skip main navigation
Closed
  • $735,500

    126 Blanchard Street, Wells, ME 04090

    3beds
    1,659sqft
    Single Family Residence
    Built in 1993
    0.47 Acres Lot
    $734,100 Zestimate®
    $443/sqft
    $3,228 Estimated rent

    Home value

    $734,100

    $661,000 - $815,000

    $3,228/mo

    Zestimate® history
    Loading
    Loading...

    Owner options

    List your home for rent

    $3,228/mo

    Rent Zestimate®

    Find your next renter with Zillow Rental Manager. Plus, with online applications, you can quickly screen prospective tenants – for free.

    Learn more

    $3,228/mo

    Rent Zestimate®

    Refinance and save

    $4,494/mo

    Est. payment

    Refinancing to a lower rate could help reduce your monthly payments and save thousands over the life of the loan.

    See today's rates

    $4,494/mo

    Est. payment

    Explore your selling options

    Work with a Zillow partner agent

    Leverage their expertise and Zillow's premium Showcase listings to get your home seen by more buyers.

    Get started

    List with your own agent

    Get your home in front of millions of buyers by listing it on Zillow.

    Learn how to do it

    Sell it yourself

    Take full control of how buyers see your home on Zillow by listing For Sale by Owner (FSBO).

    List your home

    What's special

    Private backyardCape-style homeStainless-steel appliancesSoaring ceilingsLofted second-floor overlookMaple cabinetryRefreshed landscaping
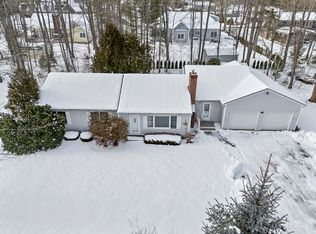
    Perfectly positioned east of Route 1 and just half a mile from the sand and surf at Moody Beach, this beautifully maintained cape-style home offers the rare blend of coastal proximity, neighborhood tranquility, and year-round convenience. Nestled in one of Wells' most desirable areas, the home sits within easy reach of Ogunquit's restaurants and shops, Wells' miles of beaches, and quick access to I-95—making it as practical for everyday living as it is ideal for a second home or investment. Inside, the bright and open layout showcases soaring ceilings, exposed beams, skylights, and a lofted second-floor overlook that fills the main living area with natural light. The open-concept design flows seamlessly into a spacious kitchen and dining area with granite countertops, maple cabinetry, and stainless-steel appliances—all new in 2023. A sliding glass door opens to a sunny 12x12 deck and a private backyard, perfect for a quiet retreat or relaxed summer gatherings. An adjacent family room with large windows and vaulted ceilings provides an inviting space to unwind or entertain, while a more private office just off the dining area offers a quiet spot for work or reading. Upstairs are three comfortable bedrooms and a full bath, including a primary suite with access to an unfinished bonus room above the garage—ideal for future expansion or storage. Additional features include an attached two-car garage with EV charger and generator transfer switch, a 240 sq. ft. shed, new furnace and hot water heater (2024), and refreshed landscaping (2024). Whether you're seeking a year-round home, a beachside getaway, or a strong rental investment, 126 Blanchard Street delivers exceptional flexibility in a truly unbeatable location—minutes from the shoreline, shopping, dining, and everything the southern Maine seacoast has to offer. Open House scheduled for Saturday, October 25th from 11:00 AM to 1:00 PM!

    Zillow last checked:

    Listing updated:

    Listed by:

    Anchor Real Estate

    Bought with:

    Keller Williams Coastal and Lakes & Mountains Realty

    Source: Maine Listings,MLS#: 1640136MLS Logo

    Facts & features

    Interior

    Bedrooms & bathrooms
    • Bedrooms: 3
    • Bathrooms: 2
    • Full bathrooms: 2
    Primary bedroom
    • Features: Walk-In Closet(s)
    • Level: Second
    • Area: 148.46 Square Feet
    • Dimensions: 13 x 11.42
    Bedroom 2
    • Features: Closet
    • Level: Second
    • Area: 131.33 Square Feet
    • Dimensions: 11.5 x 11.42
    Bedroom 3
    • Features: Closet
    • Level: Second
    • Area: 109.08 Square Feet
    • Dimensions: 11.58 x 9.42
    Dining room
    • Features: Dining Area, Informal
    • Level: First
    • Area: 172.46 Square Feet
    • Dimensions: 11.25 x 15.33
    Family room
    • Features: Vaulted Ceiling(s)
    • Level: First
    • Area: 210.79 Square Feet
    • Dimensions: 13.75 x 15.33
    Kitchen
    • Features: Eat-in Kitchen, Kitchen Island
    • Level: First
    • Area: 190.4 Square Feet
    • Dimensions: 12.42 x 15.33
    Living room
    • Features: Heat Stove Hookup, Informal, Skylight, Vaulted Ceiling(s)
    • Level: First
    • Area: 246.42 Square Feet
    • Dimensions: 20.83 x 11.83
    Office
    • Level: First
    • Area: 177.52 Square Feet
    • Dimensions: 11.58 x 15.33
    Heating
    • Baseboard, Hot Water
    Cooling
    • Window Unit(s)
    Features
    • Flooring: Vinyl, Wood, Linoleum
    • Doors: Storm Door(s)
    • Windows: Double Pane Windows
    • Basement: Interior Entry
    • Has fireplace: No
    Interior area
    • Total structure area: 1,659
    • Total interior livable area: 1,659 sqft
    • Finished area above ground: 1,659
    • Finished area below ground: 0

    Property

    Parking
    • Total spaces: 2
    • Parking features: Garage
    • Garage spaces: 2
    Features
    • Levels: Multi/Split
    • Patio & porch: Deck
    • Has view: Yes
    • View description: Trees/Woods
    Lot
    • Size: 0.47 Acres
    Details
    • Additional structures: Shed(s)
    • Parcel number: WLLSM108L18
    • Zoning: RA

    Construction

    Type & style
    • Home type: SingleFamily
    • Architectural style: Cape Cod
    • Property subtype: Single Family Residence
    Materials
    • Roof: Shingle
    Condition
    • Year built: 1993

    Utilities & green energy

    • Electric: Circuit Breakers
    • Sewer: Public Sewer
    • Water: Public
    • Utilities for property: Utilities On
    Green energy
    • Energy efficient items: Ceiling Fans
    • Water conservation: Other/See Internal Remarks

    Community & neighborhood

    Location
    • Region: Wells

    Price history

    DateEventPrice
    12/1/2025Sold$735,500-1.9%$443/sqft
    Source: Maine Listings #1640136 Report a problem
    12/1/2025Pending sale$749,900$452/sqft
    Source: Maine Listings #1640136 Report a problem
    11/5/2025Contingent$749,900$452/sqft
    Source: Maine Listings #1640136 Report a problem
    10/7/2025Listed for sale$749,900+114.3%$452/sqft
    Source: Maine Listings #1640136 Report a problem
    9/26/2014Sold$350,000$211/sqft
    Source: Maine Listings #1136118 Report a problem

    Public tax history

    YearProperty taxesTax assessment
    2024$4,551 +2%$748,490
    2023$4,461 +20.9%$748,490 +112.1%
    2022$3,690 -0.6%$352,820
    2021$3,712 +0.7%$352,820 +0.3%
    2020$3,687 +0.6%$351,780
    2019$3,666 +1%$351,780
    2018$3,630 +1.6%$351,780
    2017$3,574 +1%$351,780
    2016$3,539 +1.1%$351,780
    2015$3,500 +9.1%$351,780
    2013$3,208 +9.6%$351,780 +3.7%
    2012$2,928 $339,290
    2011$2,928 +3.6%$339,290
    2009$2,826 +1.3%$339,290
    2008$2,789 +27.1%$339,290 +22%
    2005$2,194 $278,030

    Find assessor info on the county website

    Neighborhood: 04090

    Nearby schools

    GreatSchools rating
    Get pre-qualified for a loan
    At Zillow Home Loans, we can pre-qualify you in as little as 5 minutes with no impact to your credit score.

    An equal housing lender. NMLS #10287.

    Sell for more on Zillow
    Get a Zillow Showcase℠ listing at no additional cost and you could sell for .
    $734,100
    2% more
    +$14,682
    With Zillow Showcase(estimated)
    $748,782