Don't miss out on your opportunity to own this super cute cape cod in the well established community of Glenwood. This 4 bed 2 bath Glen Burnie home is convenient to everything! Formal living room, Eat in Kitchen with serving window looking over the large back addition (media room) are just a few rooms this home has to offer. With two bedrooms and a bath on the main floor and two additional bedrooms and a second full bath on the upper level this property can accommodate a multitude of occupants! Whether you need a long soak or a quick refreshing shower this property can accommodate with the lower level bathroom having a deep soaking tub and upper full bath having an open stand up shower. Central air conditioning, ceiling fans throughout and a gas water heater (2018) help to keep it oh so comfy year round! Lots of storage in the back shed, upper dormers, interior tool shed, and 12x14 enclosed attached carport which has been converted into a workshop awesome for a man/woman cave escape. Off street parking and a fenced back yard that has an awesome firepit/pool area and plenty of raised flower beds to grow beautiful bouquets and your own veggies. This property is fully available for quick move in and your special touches to make it "YOUR" Home Sweet Home!
Sold for $375,000
$375,000
126 Bliss Ln, Glen Burnie, MD 21060
4beds
1,700sqft
Single Family Residence
Built in 1954
6,000 Square Feet Lot
$397,400 Zestimate®
$221/sqft
$2,863 Estimated rent
Home value
$397,400
$378,000 - $417,000
$2,863/mo
Zestimate® history
Owner options
List your home for rent
$2,863/mo
Rent Zestimate®
Find your next renter with Zillow Rental Manager. Plus, with online applications, you can quickly screen prospective tenants – for free.
$2,863/mo
Rent Zestimate®
Refinance and save
$2,317/mo
Est. payment
Refinancing to a lower rate could help reduce your monthly payments and save thousands over the life of the loan.
$2,317/mo
Est. payment
Explore your selling options
Work with a Zillow partner agent
Leverage their expertise and Zillow's premium Showcase listings to get your home seen by more buyers.
Get startedList with your own agent
Get your home in front of millions of buyers by listing it on Zillow.
Learn how to do itSell it yourself
Take full control of how buyers see your home on Zillow by listing For Sale by Owner (FSBO).
List your homeWhat's special
Pool areaCentral air conditioningQuick refreshing showerLarge back additionDeep soaking tubEat in kitchen
Zillow last checked:
Listing updated:
Listed by:
Starr Hood 443-562-2482,
Keller Williams Flagship
Bought with:
NON MEMBER, 0225194075
Non Subscribing Office
Source: Bright MLS,MLS#: MDAA2077500
Facts & features
Interior
Bedrooms & bathrooms
- Bedrooms: 4
- Bathrooms: 2
- Full bathrooms: 2
- Main level bathrooms: 1
- Main level bedrooms: 2
Rooms
- Room types: Living Room, Bedroom 2, Bedroom 3, Bedroom 4, Kitchen, Family Room, Bedroom 1, Bathroom 1, Full Bath
Basement
- Area: 0
Heating
- Forced Air, Natural Gas
Cooling
- Central Air, Ceiling Fan(s), Electric
Appliances
- Included: Dishwasher, Disposal, Exhaust Fan, Oven/Range - Gas, Range Hood, Refrigerator, Washer/Dryer Stacked, Gas Water Heater
- Laundry: Has Laundry, Main Level
Features
- Flooring: Carpet, Ceramic Tile, Laminate, Luxury Vinyl
- Has basement: No
- Has fireplace: No
Interior area
- Total structure area: 1,700
- Total interior livable area: 1,700 sqft
- Finished area above ground: 1,700
- Finished area below ground: 0
Property
Parking
- Total spaces: 2
- Parking features: Driveway, Off Street, On Street
- Uncovered spaces: 2
Accessibility
- Accessibility features: None
Features
- Levels: Two
- Stories: 2
- Pool features: None
- Fencing: Partial,Back Yard
Lot
- Size: 6,000 Square Feet
- Features: Rear Yard, Front Yard, Vegetation Planting
Details
- Additional structures: Above Grade, Below Grade
- Parcel number: 020337032606320
- Zoning: R5
- Special conditions: Standard
Construction
Type & style
- Home type: SingleFamily
- Architectural style: Cape Cod
- Property subtype: Single Family Residence
Materials
- Brick, Vinyl Siding
- Foundation: Slab
- Roof: Architectural Shingle
Condition
- Good
- New construction: No
- Year built: 1954
Utilities & green energy
- Sewer: Public Sewer
- Water: Public
Community & HOA
Community
- Subdivision: Glenwood
HOA
- Has HOA: No
Location
- Region: Glen Burnie
Financial & listing details
- Price per square foot: $221/sqft
- Tax assessed value: $233,933
- Annual tax amount: $2,935
- Date on market: 2/16/2024
- Listing agreement: Exclusive Right To Sell
- Ownership: Fee Simple
Price history
| Date | Event | Price |
|---|---|---|
| 3/22/2024 | Sold | $375,000$221/sqft |
Source:  Bright MLS #MDAA2077500 Report a problem Bright MLS #MDAA2077500 Report a problem | ||
| 3/14/2024 | Pending sale | $375,000$221/sqft |
Source: Bright MLS #MDAA2077500 Report a problem | ||
| 2/20/2024 | Contingent | $375,000$221/sqft |
Source: Bright MLS #MDAA2077500 Report a problem | ||
| 2/20/2024 | Price change | $375,000+5.6%$221/sqft |
Source: Bright MLS #MDAA2077500 Report a problem | ||
| 2/16/2024 | Listed for sale | $355,000+65.5%$209/sqft |
Source: Bright MLS #MDAA2077500 Report a problem | ||
| 2/3/2005 | Sold | $214,500+13%$126/sqft |
Source: Public Record Report a problem | ||
| 2/27/2004 | Sold | $189,900+82.6%$112/sqft |
Source: Public Record Report a problem | ||
| 6/22/1994 | Sold | $104,000$61/sqft |
Source: Public Record Report a problem | ||
Public tax history
| Year | Property taxes | Tax assessment |
|---|---|---|
| 2025 | $3,393 +24.6% | $263,400 +5.9% |
| 2024 | $2,723 +6.6% | $248,667 +6.3% |
| 2023 | $2,555 +11.5% | $233,933 +6.7% |
| 2022 | $2,291 +2% | $219,200 +2% |
| 2021 | $2,245 +2% | $214,833 +2.1% |
| 2020 | $2,201 +2% | $210,467 +2.1% |
| 2019 | $2,158 +5.9% | $206,100 +2.6% |
| 2018 | $2,038 +2.1% | $200,967 +2.6% |
| 2017 | $1,996 | $195,833 +2.7% |
| 2016 | -- | $190,700 |
| 2015 | -- | $190,700 |
| 2014 | -- | $190,700 -12.9% |
| 2013 | -- | $219,000 |
| 2012 | -- | $219,000 |
| 2011 | -- | $219,000 -17.4% |
| 2010 | -- | $265,130 +15.8% |
| 2009 | -- | $228,966 +18.8% |
| 2008 | -- | $192,803 +23.1% |
| 2007 | -- | $156,640 +10.2% |
| 2006 | -- | $142,196 +11.3% |
| 2005 | -- | $127,753 +12.7% |
| 2004 | -- | $113,310 +5.1% |
| 2003 | -- | $107,822 +5.4% |
| 2002 | -- | $102,336 +5.7% |
| 2001 | -- | $96,850 |
Find assessor info on the county website
Neighborhood: 21060
Nearby homes
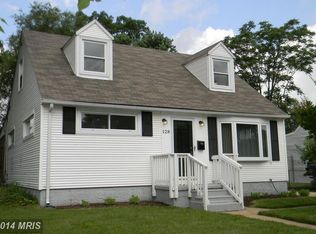
- $376,6004 bd1 ba1.6k sqft128 Bliss Ln, Glen Burnie, MD 21060Off Market
- $362,0004 bd2 ba1.3k sqft124 Bliss Ln, Glen Burnie, MD 21060Off Market
- $299,2274 bd2 ba2.1k sqft123 Ilene Rd, Glen Burnie, MD 21060Sold
- $352,6004 bd1 ba1.2k sqft125 Ilene Rd, Glen Burnie, MD 21060Off Market
- $344,7004 bd2 ba1.2k sqft121 Ilene Rd, Glen Burnie, MD 21060Off Market
- $380,0004 bd2 ba1.2k sqft122 Bliss Ln, Glen Burnie, MD 21060Sold
- $391,5004 bd2 ba1.2k sqft125 Bliss Ln, Glen Burnie, MD 21060Sold
- $312,000-- bd1 ba1.3k sqft137 Louise Ter, Glen Burnie, MD 21060Off Market
Nearby schools
GreatSchools rating
- 6/10Glendale Elementary SchoolGrades: PK-5Distance: 0.5 mi
- 5/10Marley Middle SchoolGrades: 6-8Distance: 0.7 mi
- 4/10Glen Burnie High SchoolGrades: 9-12Distance: 0.6 mi
Schools provided by the listing agent
- District: Anne Arundel County Public Schools
Source: Bright MLS. This data may not be complete. We recommend contacting the local school district to confirm school assignments for this home.
Get a cash offer in 3 minutes
Find out how much your home could sell for in as little as 3 minutes with a no-obligation cash offer.
Estimated market value
$397,400
Get a cash offer in 3 minutes
Find out how much your home could sell for in as little as 3 minutes with a no-obligation cash offer.
Estimated market value
$397,400
- Maryland
- Anne Arundel County
- Glen Burnie
- 21060
- 126 Bliss Ln
Nearby cities
Nearby zip codes
Other Glen Burnie Topics
