Exquisite Contemporary Country Estate in Blue Heron WoodsDiscover refined living in this 4-bedroom, 4-bath residence set on 3 private acres in the coveted Blue Heron Woods community. Built with exceptional craftsmanship, this newer construction home offers soaring ceilings, expansive walk-in closets, and thoughtfully curated modern finishes. The home is hard wired for high-speed internet. The property features a tranquil spring-fed pond and a beautifully landscaped private yard, creating a serene natural retreat. Inside, a light-filled all-season room provides a versatile space for entertaining, a private office, or a luxurious game room.Perfectly blending contemporary elegance with country charm, this home is a rare opportunity for those seeking sophistication, space, and privacy in an exclusive setting.
Sold for $645,000
$645,000
126 Blue Heron Way, Hawley, PA 18428
4beds
4,375sqft
Single Family Residence
Built in 2022
3 Acres Lot
$656,300 Zestimate®
$147/sqft
$7,865 Estimated rent
Home value
$656,300
$558,000 - $768,000
$7,865/mo
Zestimate® history
Owner options
List your home for rent
$7,865/mo
Rent Zestimate®
Find your next renter with Zillow Rental Manager. Plus, with online applications, you can quickly screen prospective tenants – for free.
$7,865/mo
Rent Zestimate®
Refinance and save
$4,615/mo
Est. payment
Refinancing to a lower rate could help reduce your monthly payments and save thousands over the life of the loan.
$4,615/mo
Est. payment
Explore your selling options
Work with a Zillow partner agent
Leverage their expertise and Zillow's premium Showcase listings to get your home seen by more buyers.
Get startedList with your own agent
Get your home in front of millions of buyers by listing it on Zillow.
Learn how to do itSell it yourself
Take full control of how buyers see your home on Zillow by listing For Sale by Owner (FSBO).
List your homeWhat's special
Light-filled all-season roomPrivate acresThoughtfully curated modern finishesSoaring ceilingsBeautifully landscaped private yardTranquil spring-fed pondExpansive walk-in closets
Zillow last checked:
Listing updated:
Listed by:
Teresa Valente 201-787-3089,
Century 21 Geba Realty,
John Milne, Jr 570-618-1109,
Century 21 Geba Realty
Bought with:
Christina Lake, RS360013
Davis R. Chant - Milford
Roger P Lake, RS360012
Davis R. Chant - Milford
Source: PWAR as distributed by MLS GRID,MLS#: PW252816
Facts & features
Interior
Bedrooms & bathrooms
- Bedrooms: 4
- Bathrooms: 4
- Full bathrooms: 3
- 1/2 bathrooms: 1
Primary bedroom
- Area: 344.85
- Dimensions: 20.9 x 16.5
Bedroom 2
- Area: 78.63
- Dimensions: 9.25 x 8.5
Bedroom 3
- Area: 219.7
- Dimensions: 16.9 x 13
Bedroom 4
- Area: 169.45
- Dimensions: 9.11 x 18.6
Primary bathroom
- Area: 112.57
- Dimensions: 9.25 x 12.17
Bathroom 2
- Area: 72.88
- Dimensions: 8 x 9.11
Bathroom 3
- Area: 69.75
- Dimensions: 8.11 x 8.6
Bathroom 4
- Description: Half bath
- Area: 29.12
- Dimensions: 5.6 x 5.2
Bonus room
- Description: bonus room
- Area: 478.89
- Dimensions: 28.17 x 17
Den
- Area: 62.44
- Dimensions: 9.25 x 6.75
Dining room
- Area: 185.3
- Dimensions: 10.9 x 17
Family room
- Area: 392.26
- Dimensions: 22 x 17.83
Family room
- Description: Upstairs family room
- Area: 170.64
- Dimensions: 12.83 x 13.3
Other
- Area: 172.21
- Dimensions: 15.08 x 11.42
Kitchen
- Area: 442.25
- Dimensions: 14.5 x 30.5
Laundry
- Area: 65.67
- Dimensions: 11.42 x 5.75
Other
- Description: Pantry
- Area: 77
- Dimensions: 7 x 11
Other
- Description: Storage room
- Area: 105.43
- Dimensions: 13 x 8.11
Heating
- Forced Air, Propane, Radiant Floor
Cooling
- Central Air
Appliances
- Included: Cooktop, Washer/Dryer, Oven, ENERGY STAR Qualified Appliances, Dishwasher
- Laundry: Laundry Room
Features
- Breakfast Bar, Open Floorplan, Walk-In Closet(s), Storage, Pantry, High Ceilings, Entrance Foyer, Eat-in Kitchen, Double Vanity, Crown Molding, Chandelier, Ceiling Fan(s), Cathedral Ceiling(s)
- Flooring: Vinyl, Marble
- Doors: French Doors
- Basement: None
- Attic: Attic Storage,See Remarks
Interior area
- Total structure area: 5,645
- Total interior livable area: 4,375 sqft
- Finished area above ground: 4,375
- Finished area below ground: 0
Property
Parking
- Total spaces: 2
- Parking features: Unpaved, Garage, Heated Garage, Gravel, Garage Door Opener, Driveway
- Garage spaces: 2
- Has uncovered spaces: Yes
Accessibility
- Accessibility features: Accessible Central Living Area
Features
- Levels: One and One Half
- Stories: 2
- Patio & porch: Front Porch, Patio
- Exterior features: Private Yard
- Body of water: None
Lot
- Size: 3 Acres
- Features: Back Yard, Waterfall, Private, Front Yard, Many Trees, Level, Landscaped, Cleared
Details
- Parcel number: 044.000201.010
- Other equipment: Fuel Tank(s)
Construction
Type & style
- Home type: SingleFamily
- Architectural style: Contemporary,Country
- Property subtype: Single Family Residence
Materials
- Vinyl Siding
- Foundation: Slab
- Roof: Shingle
Condition
- New construction: No
- Year built: 2022
- Major remodel year: 2022
Utilities & green energy
- Sewer: Septic Tank
- Water: Well
- Utilities for property: Propane, Water Connected, Sewer Connected
Community & HOA
Community
- Subdivision: Blue Heron Woods
HOA
- Has HOA: Yes
- HOA fee: $350 annually
- Second HOA fee: $350 one time
Location
- Region: Hawley
Financial & listing details
- Price per square foot: $147/sqft
- Tax assessed value: $246,788
- Annual tax amount: $7,966
- Date on market: 8/26/2025
- Cumulative days on market: 121 days
- Listing terms: Cash,USDA Loan,VA Loan,FHA,Conventional
- Inclusions: Refrigerator, oven, stovetop, washer, dryer, propane tank
- Road surface type: Paved
Price history
| Date | Event | Price |
|---|---|---|
| 11/17/2025 | Sold | $645,000-1.2%$147/sqft |
Source:  PWAR as distributed by MLS GRID #PW252816 Report a problem PWAR as distributed by MLS GRID #PW252816 Report a problem | ||
| 9/26/2025 | Pending sale | $653,000$149/sqft |
Source: PWAR as distributed by MLS GRID #PW252816 Report a problem | ||
| 8/26/2025 | Listed for sale | $653,000-6%$149/sqft |
Source: PWAR as distributed by MLS GRID #PW252816 Report a problem | ||
| 8/9/2025 | Listing removed | $695,000$159/sqft |
Source: PWAR as distributed by MLS GRID #PW251342 Report a problem | ||
| 6/23/2025 | Price change | $695,000-2.8%$159/sqft |
Source:  GSBR as distributed by MLS GRID #SC252208 Report a problem GSBR as distributed by MLS GRID #SC252208 Report a problem | ||
| 5/10/2025 | Listed for sale | $715,000-10.1%$163/sqft |
Source: GSBR as distributed by MLS GRID #SC252208 Report a problem | ||
| 10/16/2024 | Listing removed | $795,000$182/sqft |
Source: PMAR #PM-115390 Report a problem | ||
| 10/1/2024 | Listed for sale | $795,000$182/sqft |
Source: PMAR #PM-115390 Report a problem | ||
| 8/2/2024 | Listing removed | -- |
Source: PMAR #PM-115390 Report a problem | ||
| 7/13/2024 | Price change | $795,000-6.5%$182/sqft |
Source: PMAR #PM-115390 Report a problem | ||
| 7/2/2024 | Price change | $850,000-5.5%$194/sqft |
Source: PMAR #PM-115390 Report a problem | ||
| 5/22/2024 | Listed for sale | $899,000+6321.4%$205/sqft |
Source: PMAR #PM-115390 Report a problem | ||
| 3/19/2019 | Sold | $14,000$3/sqft |
Source: Public Record Report a problem | ||
Public tax history
| Year | Property taxes | Tax assessment |
|---|---|---|
| 2025 | $7,933 +8% | $61,700 |
| 2024 | $7,344 +3.7% | $61,700 |
| 2023 | $7,083 +1686.8% | $61,700 +1647.9% |
| 2022 | $396 +1.8% | $3,530 |
| 2021 | $389 | $3,530 |
| 2020 | $389 +3.1% | $3,530 |
| 2019 | $378 +1.6% | $3,530 |
| 2018 | $372 | $3,530 |
| 2017 | -- | $3,530 |
| 2016 | -- | $3,530 |
| 2015 | -- | $3,530 |
| 2014 | -- | $3,530 |
| 2013 | -- | $3,530 |
| 2012 | -- | $3,530 |
Find assessor info on the county website
Neighborhood: 18428
Nearby homes
- $518,1004 bd5 ba-- sqft128 Blue Heron Way, Hawley, PA 18428Off Market
- $25,0002.22 AcresLOT-123A Blue Heron Way, Hawley, PA 18428Sold

- $444,6003 bd3 ba-- sqft123 Blue Heron Way, Hawley, PA 18428Off Market
- $--2.88 Acres117 Blue Heron Way, Hawley, PA 18428Off Market
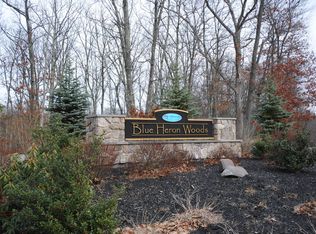
- $491,4003 bd4 ba3.8k sqft134 Blue Heron Way, Hawley, PA 18428Off Market
- $--2 AcresBlue Heron Way, Hawley, PA 18428Off Market
- $739,3004 bd3 ba3.6k sqft420 Blue Heron Way, Hawley, PA 18428Off Market
- $--3.25 AcresLOT 9 Blue Heron Way, Hawley, PA 18428Off Market
Nearby schools
GreatSchools rating
- NAWallenpaupack Primary SchoolGrades: K-2Distance: 3 mi
- 6/10Wallenpaupack Area Middle SchoolGrades: 6-8Distance: 3.1 mi
- 7/10Wallenpaupack Area High SchoolGrades: 9-12Distance: 3.3 mi
Get a cash offer in 3 minutes
Find out how much your home could sell for in as little as 3 minutes with a no-obligation cash offer.
Estimated market value
$656,300
Get a cash offer in 3 minutes
Find out how much your home could sell for in as little as 3 minutes with a no-obligation cash offer.
Estimated market value
$656,300
- Pennsylvania
- Pike County
- Hawley
- 18428
- 126 Blue Heron Way
Nearby cities
Nearby zip codes
Other Hawley Topics
