Skip main navigation
Sold for $310,000
  • $310,000

    126 Blue Ridge Dr, Statesboro, GA 30458

    4beds
    2,333sqft
    SingleFamily
    Built in 2005
    0.55 Acres Lot
    $333,600 Zestimate®
    $133/sqft
    $2,095 Estimated rent

    Home value

    $333,600

    $317,000 - $350,000

    $2,095/mo

    Zestimate® history
    Loading
    Loading...

    Owner options

    List your home for rent

    $2,095/mo

    Rent Zestimate®

    Find your next renter with Zillow Rental Manager. Plus, with online applications, you can quickly screen prospective tenants – for free.

    Learn more

    $2,095/mo

    Rent Zestimate®

    Refinance and save

    $2,025/mo

    Est. payment

    Refinancing to a lower rate could help reduce your monthly payments and save thousands over the life of the loan.

    See today's rates

    $2,025/mo

    Est. payment

    Explore your selling options

    Work with a Zillow partner agent

    Leverage their expertise and Zillow's premium Showcase listings to get your home seen by more buyers.

    Get started

    List with your own agent

    Get your home in front of millions of buyers by listing it on Zillow.

    Learn how to do it

    Sell it yourself

    Take full control of how buyers see your home on Zillow by listing For Sale by Owner (FSBO).

    List your home

    What's special

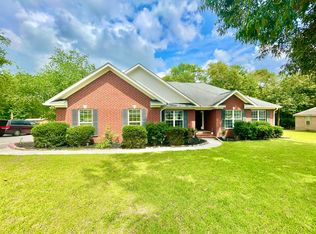
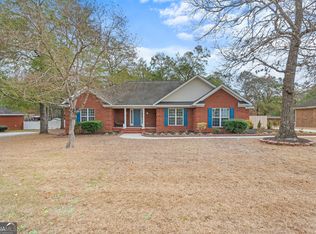
    Beautiful 4 Bedroom 2 Bath 1 story home in desirable Pepperidge Subdivision. Close to schools and shopping. Home is Move in ready. Large open family room with Gas Fireplace. Separate Breakfast room and Dining Room. Kitchen is large with stainless appliances including new Refrigerator that stays with home. Granite countertops with Tiled backslash. Master Bedroom features 2 walk in closets and a large Master Bath with double vanity, garden tub and separate shower. Slit plan with 3 bedroom and bath. New 16x27 back deck off family room and new 10x20 shed. New gutters installed. This home is a must see! Call today for your private showing!

    Facts & features

    Interior

    Bedrooms & bathrooms
    • Bedrooms: 4
    • Bathrooms: 2
    • Full bathrooms: 2
    • Main level bathrooms: 2
    • Main level bedrooms: 4
    Heating
    • Forced air, Heat pump, Electric
    Cooling
    • Central
    Appliances
    • Included: Dishwasher, Garbage disposal, Microwave, Range / Oven, Refrigerator
    • Laundry: Laundry Room, In Kitchen
    Features
    • See Remarks, Double Vanity, Walk-In Closet(s), Vaulted Ceiling(s), High Ceilings, Gas Logs, Separate Shower, Garden Tub, Cable TV Connections, Entrance Foyer, Hardwood Floors, Tile Bath, Carpet, Tray Ceiling(s), Cable In Street, Pulldown Attic Stairs
    • Flooring: Hardwood
    • Doors: Storm Door(s)
    • Basement: Slab/None
    • Attic: Pull Down Stairs
    • Has fireplace: Yes
    • Fireplace features: Family Room, Gas Starter
    Interior area
    • Structure area source: Public Record
    • Total interior livable area: 2,333 sqft

    Property

    Parking
    • Total spaces: 2
    • Parking features: Garage - Attached
    • Details: Attached, 2 Car, Auto Garage Door
    Features
    • Patio & porch: Deck/Patio
    • Exterior features: Brick
    Lot
    • Size: 0.55 Acres
    • Features: Level
    Details
    • Additional structures: Outbuilding
    • Parcel number: MS70000005022
    • Other equipment: Satellite Dish

    Construction

    Type & style
    • Home type: SingleFamily
    • Architectural style: Traditional
    Materials
    • brick
    • Foundation: Slab
    • Roof: Composition
    Condition
    • Year built: 2005

    Utilities & green energy

    • Sewer: Sewer Connected
    • Water: Public Water
    Green energy
    • Green verification: ENERGY STAR Certified Homes
    • Energy efficient items: Programmable Thermostat, Storm Doors, Double Pane/Thermo, Insulation-ceiling, Water Heater-electric

    Community & HOA

    Community
    • Security: Alarm - Burglar, Alarm - Smoke/Fire
    HOA
    • Amenities included: Neighborhood Association, Street Lights, Underground Utilities
    Location
    • Region: Statesboro

    Financial & listing details

    • Price per square foot: $133/sqft
    • Tax assessed value: $343,000
    • Annual tax amount: $4,167

    Price history

    DateEventPrice
    11/28/2023Sold$310,000-4.6%$133/sqft
    Source: Public Record Report a problem
    10/23/2023Pending sale$325,000$139/sqft
    Source: GAMLS #10216770 Report a problem
    10/21/2023Listed for sale$325,000+42.9%$139/sqft
    Source: GAMLS #10216770 Report a problem
    3/12/2021Sold$227,400$97/sqft
    Source: GAMLS #8886980 Report a problem
    2/6/2021Pending sale$227,400$97/sqft
    Source: GAMLS #8886980 Report a problem
    1/25/2021Price change$227,400-1.1%$97/sqft
    Source: GAMLS #8886980 Report a problem
    1/21/2021Listed for sale$229,900$99/sqft
    Source: GAMLS #8886980 Report a problem
    1/9/2021Pending sale$229,900$99/sqft
    Source: GAMLS #8886980 Report a problem
    11/10/2020Listed for sale$229,900+15.5%$99/sqft
    Source: Keystone Real Estate Group LLC #8886980 Report a problem
    12/11/2018Listing removed$199,000$85/sqft
    Source: CENTURY 21 The Hunter Group #8443465 Report a problem
    11/16/2018Pending sale$199,000+0.8%$85/sqft
    Source: CENTURY 21 The Hunter Group #8443465 Report a problem
    11/11/2018Sold$197,500-0.8%$85/sqft
    Source: Public Record Report a problem
    10/2/2018Price change$199,000-4.3%$85/sqft
    Source: CENTURY 21 The Hunter Group #8443465 Report a problem
    9/24/2018Pending sale$208,000$89/sqft
    Source: CENTURY 21 The Hunter Group #8443465 Report a problem
    8/29/2018Listed for sale$208,000+15.9%$89/sqft
    Source: Century 21 The Hunter Group #8443465 Report a problem
    12/20/2013Sold$179,500$77/sqft
    Source: Public Record Report a problem
    9/13/2013Price change$179,500-2.9%$77/sqft
    Source: ERA Landmark Realty #7124809 Report a problem
    7/12/2013Listed for sale$184,900$79/sqft
    Source: ERA LANDMARK REALTY #07124809 Report a problem

    Public tax history

    YearProperty taxesTax assessment
    2025$4,167 +20.4%$137,200 +7.3%
    2024$3,460 -0.9%$127,840 +4.9%
    2023$3,490 +42.5%$121,880 +26.2%
    2022$2,449 +0.2%$96,549 +8.6%
    2021$2,443 +7.7%$88,930 +10.4%
    2020$2,269 +1.9%$80,528 +0.3%
    2019$2,226 -3.9%$80,325 +1.7%
    2018$2,316 +34.8%$78,964 +3.8%
    2017$1,719 +2.6%$76,072 +3%
    2016$1,675 +0.4%$73,844 +1.3%
    2015$1,668 +0.9%$72,861
    2014$1,653 $72,861
    2013-- --
    2012-- --
    2011-- --
    2010-- --
    2009-- $84,560
    2008-- $84,560
    2007-- $84,560 +12.9%
    2006-- $74,920 +508.1%
    2005-- $12,320
    Find assessor info on the county website

    Neighborhood: 30458

    Nearby schools

    GreatSchools rating
    Schools provided by the listing agent
    • Elementary: Mill Creek
    • Middle: Langston Chapel
    • High: Statesboro

    Source: The MLS. This data may not be complete. We recommend contacting the local school district to confirm school assignments for this home.

    Sell for more on Zillow
    Get a Zillow Showcase℠ listing at no additional cost and you could sell for .
    $333,600
    2% more
    +$6,672
    With Zillow Showcase(estimated)

    $340,272

    Sell for more on Zillow
    Get a Zillow Showcase℠ listing at no additional cost and you could sell for .
    $333,600
    2% more
    +$6,672
    With Zillow Showcase(estimated)

    $340,272