Skip main navigation
Closed
  • $495,500

    126 Bob White Rd, Ocoee, TN 37361

    5beds
    3,213sqft
    Single Family Residence, Residential
    Built in 2014
    1.17 Acres Lot
    $495,500 Zestimate®
    $154/sqft
    $2,744 Estimated rent

    Home value

    $495,500

    $396,000 - $600,000

    $2,744/mo

    Zestimate® history
    Loading
    Loading...

    Owner options

    List your home for rent

    $2,744/mo

    Rent Zestimate®

    Find your next renter with Zillow Rental Manager. Plus, with online applications, you can quickly screen prospective tenants – for free.

    Learn more

    $2,744/mo

    Rent Zestimate®

    Refinance and save

    $3,431/mo

    Est. payment

    Refinancing to a lower rate could help reduce your monthly payments and save thousands over the life of the loan.

    See today's rates

    $3,431/mo

    Est. payment

    Explore your selling options

    Work with a Zillow partner agent

    Leverage their expertise and Zillow's premium Showcase listings to get your home seen by more buyers.

    Get started

    List with your own agent

    Get your home in front of millions of buyers by listing it on Zillow.

    Learn how to do it

    Sell it yourself

    Take full control of how buyers see your home on Zillow by listing For Sale by Owner (FSBO).

    List your home

    What's special

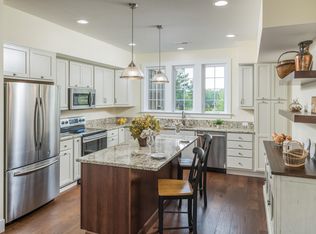
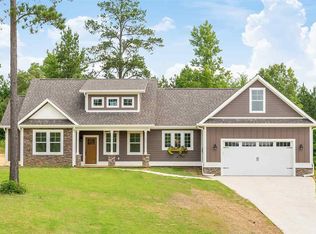
    PICTURE PERFECT DREAM HOME This beautiful custom-built craftsman home is nestled in a gated community in Ocoee and offers 5 bedrooms and 2.5 baths. This home is conveniently located to Parkville Lake, the Ocoee River, the Cherokee National Forest, and easy access to Cleveland, Chattanooga, and Knoxville. A large, covered porch spans the front of the home to enjoy the breathtaking views. You will fall in love with the large kitchen, which is open to the family room and dining room. An oversized island with plenty of space for seating anchors the room and large windows allow for plenty of natural light. Quartz countertops, tile backsplash, and high-end stainless-steel appliances add to the beauty of this space. The family room features vaulted ceilings and a floor-to-ceiling stone fireplace. The owner's suite includes a large walk-in closet, tile shower, double vanities and detailed design tile floors.

    This property is not currently displayed as for sale or rent on Zillow. This may be different from what's on other websites or public sources.

    Zillow last checked:

    Listing updated:

    Listed by:

    Anna Clark 423-338-8171,

    Grandview Realty, LLC

    Bought with:

    Angela Carson, 337205

    Horizon Sotheby's International Realty

    Source: RealTracs MLS as distributed by MLS GRID,MLS#: 3353210MLS Logo

    Facts & features

    Interior

    Bedrooms & bathrooms
    • Bedrooms: 5
    • Bathrooms: 3
    • Full bathrooms: 2
    • 1/2 bathrooms: 1
    Primary bathroom
    • Features: None
    • Level: None
    Heating
    • Propane, Central
    Cooling
    • Central Air
    Appliances
    • Included: Dishwasher, Microwave, Refrigerator
    Features
    • Ceiling Fan(s), Central Vacuum, Walk-In Closet(s)
    • Flooring: Carpet, Wood, Tile
    • Fireplace features: Gas
    Interior area
    • Total structure area: 3,213
    • Total interior livable area: 3,213 sqft

    Property

    Parking
    • Total spaces: 3
    • Parking features: Attached, Concrete, Driveway
    • Attached garage spaces: 3
    • Has uncovered spaces: Yes
    Features
    • Levels: Three Or More
    • Stories: 2
    • Patio & porch: Porch, Covered
    • Has view: Yes
    • View description: Valley
    Lot
    • Size: 1.17 Acres
    • Dimensions: 1.17 ACRE
    • Features: Level
    • Topography: Level
    Details
    • Parcel number: 087G A 00500 000
    • Special conditions: Standard

    Construction

    Type & style
    • Home type: SingleFamily
    • Property subtype: Single Family Residence, Residential
    Materials
    • Fiber Cement
    • Roof: Shingle
    Condition
    • New construction: No
    • Year built: 2014

    Utilities & green energy

    • Sewer: Public Sewer
    • Water: Public
    • Utilities for property: Water Available

    Community & HOA

    Community
    • Security: Security System
    • Subdivision: Ocoee Ridge
    HOA
    • Has HOA: Yes
    • HOA fee: $500 annually
    Location
    • Region: Ocoee

    Financial & listing details

    • Price per square foot: $154/sqft
    • Annual tax amount: $2,152
    • Date on market: 8/7/2026

    Price history

    DateEventPrice
    4/28/2022Sold$680,000+0.7%$212/sqft
    Source: RealTracs MLS as distributed by MLS GRID #3353210 Report a problem
    3/31/2022Contingent$675,000$210/sqft
    Source: RCAR #20221312 Report a problem
    3/18/2022Listed for sale$675,000$210/sqft
    Source: RCAR #20221312 Report a problem

    Public tax history

    Tax history is unavailable.

    Neighborhood: 37361

    Nearby schools

    GreatSchools rating
    Schools provided by the listing agent
    • Elementary: South Polk Elementary
    • Middle: Chilhowee Middle School
    • High: Polk County High School

    Source: RealTracs MLS as distributed by MLS GRID. This data may not be complete. We recommend contacting the local school district to confirm school assignments for this home.

    Get a cash offer in 3 minutes
    Find out how much your home could sell for in as little as 3 minutes with a no-obligation cash offer.
    Estimated market value
    $495,500
    Get a cash offer in 3 minutes
    Find out how much your home could sell for in as little as 3 minutes with a no-obligation cash offer.
    Estimated market value
    $495,500