Move-In ready Kentucky Lake area home with a nice setting... About 2 mi from Paris Landing State Park's launch ramp! The roof on this 2003 home has been upgraded to a metal roof, and it got a brand new heating and air unit (along with ductwork cleaning and sanitizing) in 2024. It has two carports and two storage sheds. The wood sided shed has electricity and has been divided into two usable spaces that you can enter from either end of the shed. The furniture remaining in the home can be negotiated to convey with the sale, and the kitchen is fully stocked for your lake home entertaining needs. This home has been well maintained, and it is located within walking distance of the Dollar General and restaurants.
Sold for $186,000
$186,000
126 Bonnie Ln, Buchanan, TN 38222
3beds
1,596sqft
Residential, Mobile Home
Built in 2003
0.87 Acres Lot
$188,100 Zestimate®
$117/sqft
$1,131 Estimated rent
Home value
$188,100
Estimated sales range
Not available
$1,131/mo
Zestimate® history
Owner options
List your home for rent
$1,131/mo
Rent Zestimate®
Find your next renter with Zillow Rental Manager. Plus, with online applications, you can quickly screen prospective tenants – for free.
$1,131/mo
Rent Zestimate®
Refinance and save
$1,155/mo
Est. payment
Refinancing to a lower rate could help reduce your monthly payments and save thousands over the life of the loan.
$1,155/mo
Est. payment
Explore your selling options
Work with a Zillow partner agent
Leverage their expertise and Zillow's premium Showcase listings to get your home seen by more buyers.
Get startedList with your own agent
Get your home in front of millions of buyers by listing it on Zillow.
Learn how to do itSell it yourself
Take full control of how buyers see your home on Zillow by listing For Sale by Owner (FSBO).
List your homeWhat's special
Zillow last checked:
Listing updated:
Listed by:
Amanda Visser 731-336-1933,
Premier Realty Group of West Tennessee LLC
Bought with:
Gavin Moody, 360035
Moody Realty Company, Inc.
Source: Tennessee Valley MLS ,MLS#: 134653
Facts & features
Interior
Bedrooms & bathrooms
- Bedrooms: 3
- Bathrooms: 2
- Full bathrooms: 2
- Main level bathrooms: 2
- Main level bedrooms: 3
Rooms
- Room types: Living Room, Dining Room, Kitchen, Utility Room, Bedroom 1, Bedroom 2, Bedroom 3
Primary bedroom
- Level: Main
- Area: 180.99
- Dimensions: 13.83 x 13.08
Bedroom 2
- Level: Main
- Area: 166.83
- Dimensions: 13 x 12.83
Bedroom 3
- Level: Main
- Area: 125.38
- Dimensions: 13.08 x 9.58
Dining room
- Level: Main
- Area: 95.88
- Dimensions: 9.83 x 9.75
Kitchen
- Level: Main
- Area: 225.75
- Dimensions: 21.5 x 10.5
Living room
- Level: Main
- Area: 257.31
- Dimensions: 13.08 x 19.67
Basement
- Area: 0
Heating
- Central/Electric
Cooling
- Central Air
Appliances
- Included: Refrigerator, Dishwasher, Microwave, Range/Oven-Electric, Washer, Dryer
- Laundry: Washer/Dryer Hookup, Main Level
Features
- Vaulted Ceiling(s), Ceiling Fan(s), Walk-In Closet(s), Soaking Tub, Kitchen Island, Entrance Foyer, Other
- Flooring: Carpet, Vinyl
- Windows: Window Treatments
- Basement: Exterior Entry,Crawl Space
- Attic: None
- Has fireplace: No
Interior area
- Total structure area: 1,884
- Total interior livable area: 1,596 sqft
Property
Parking
- Total spaces: 2
- Parking features: Double Detached Carport, Carport, Gravel
- Carport spaces: 2
- Has uncovered spaces: Yes
Features
- Patio & porch: Front Porch, Covered Porch
- Exterior features: Garden, Public Park in Area, Other
- Fencing: None
- Waterfront features: W/I 5 miles, Other-See Remarks
Lot
- Size: 0.87 Acres
- Dimensions: 236' x 161' IRR
- Features: County, Wooded
Details
- Additional structures: Storage
- Parcel number: 009.16
Construction
Type & style
- Home type: MobileManufactured
- Property subtype: Residential, Mobile Home
Materials
- Brick, Vinyl Siding
- Roof: Metal
Condition
- Year built: 2003
Utilities & green energy
- Sewer: Septic Tank
- Water: Public
- Utilities for property: Cable Available
Community & HOA
Community
- Security: Security System
- Subdivision: Eagle Landing
Location
- Region: Buchanan
Financial & listing details
- Price per square foot: $117/sqft
- Tax assessed value: $119,700
- Annual tax amount: $372
- Date on market: 8/25/2025
- Road surface type: Paved
- Body type: Double Wide
Price history
| Date | Event | Price |
|---|---|---|
| 3/27/2026 | Sold | $186,000-6.5%$117/sqft |
Source:  RealTracs MLS as distributed by MLS GRID #2981366 Report a problem RealTracs MLS as distributed by MLS GRID #2981366 Report a problem | ||
| 3/2/2026 | Contingent | $199,000$125/sqft |
Source: RealTracs MLS as distributed by MLS GRID #2981366 Report a problem | ||
| 3/2/2026 | Pending sale | $199,000$125/sqft |
Source:  Tennessee Valley MLS #134653 Report a problem Tennessee Valley MLS #134653 Report a problem | ||
| 11/14/2025 | Price change | $199,000-13.1%$125/sqft |
Source: Tennessee Valley MLS #134653 Report a problem | ||
| 8/25/2025 | Listed for sale | $229,000$143/sqft |
Source: Tennessee Valley MLS #134653 Report a problem | ||
Public tax history
| Year | Property taxes | Tax assessment |
|---|---|---|
| 2025 | $359 -3.7% | $29,925 +55.3% |
| 2024 | $373 +2.1% | $19,275 |
| 2023 | $365 | $19,275 |
| 2022 | $365 | $19,275 |
| 2021 | $365 | $19,275 |
| 2020 | $365 +10.7% | $19,275 +22.4% |
| 2019 | $330 | $15,750 |
| 2018 | $330 -0.1% | $15,750 |
| 2017 | $330 | $15,750 |
| 2016 | $330 -4.6% | $15,750 |
| 2015 | $346 -5.1% | $15,750 |
| 2014 | $364 | $15,750 -5.1% |
| 2013 | $364 -0.1% | $16,588 |
| 2012 | $365 +0.1% | $16,588 |
| 2011 | $364 +7.3% | $16,588 |
| 2010 | $340 | $16,588 |
| 2009 | -- | $16,588 +2.2% |
| 2008 | $382 +2.4% | $16,235 +2.4% |
| 2007 | $373 +2.2% | $15,860 |
| 2006 | $365 | $15,860 |
| 2005 | $365 -25.1% | $15,860 |
| 2004 | $487 +61.6% | $15,860 +22.1% |
| 2002 | $301 | $12,986 +419.4% |
| 2001 | -- | $2,500 |
Find assessor info on the county website
Neighborhood: 38222
Nearby homes
- $236,1004 bd3 ba1.4k sqft72 Bonnie Ln, Buchanan, TN 38222Off Market
- $---- sqft130 Tate Dr, Buchanan, TN 38222Off Market
- $--1 bd2 ba600 sqft23 Bonnie Ln CABIN 5, Buchanan, TN 38222Off Market
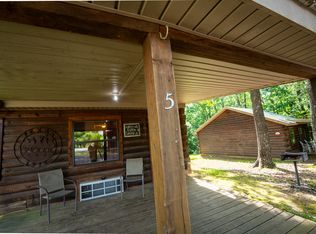
- $22,000-- bd-- ba-- sqftTate Dr, Buchanan, TN 38222Off Market
- $--2 bd2 ba900 sqft55 Bonnie Ln #A, Buchanan, TN 38222Off Market
- $409,3004 bd3 ba2.8k sqft145 Eagle Creek Dr, Buchanan, TN 38222Off Market
- $--2 Acres0 Eagle Creek Dr, Buchanan, TN 38222Off Market
- $331,3001 bd3 ba2.3k sqft43 Eagle Creek Dr, Buchanan, TN 38222Off Market
Nearby schools
GreatSchools rating
- 7/10Lakewood Elementary SchoolGrades: PK-8Distance: 7.3 mi
- 6/10Henry County High SchoolGrades: PK,9-12Distance: 13.7 mi
- 6/10E. W. Grove SchoolGrades: 9Distance: 15.4 mi
Schools provided by the listing agent
- Elementary: Lakewood
- Middle: Lakewood
- High: Henry County
Source: Tennessee Valley MLS . This data may not be complete. We recommend contacting the local school district to confirm school assignments for this home.
- Tennessee
- Henry County
- Buchanan
- 38222
- 126 Bonnie Ln
Nearby cities
Nearby zip codes
Other Buchanan Topics
