Skip main navigation
Off market
  • $1,282,900

    126 Boulder Dr, Lake In The Hills, IL 60156

    5beds
    9,122sqft
    SingleFamily
    Built in 1991
    0.88 Acres Lot
    $1,282,900 Zestimate®
    $141/sqft
    $4,850 Estimated rent

    Home value

    $1,282,900

    $1.17M - $1.41M

    $4,850/mo

    Zestimate® history
    Loading
    Loading...

    Owner options

    List your home for rent

    $4,850/mo

    Rent Zestimate®

    Find your next renter with Zillow Rental Manager. Plus, with online applications, you can quickly screen prospective tenants – for free.

    Learn more

    $4,850/mo

    Rent Zestimate®

    Refinance and save

    $7,878/mo

    Est. payment

    Refinancing to a lower rate could help reduce your monthly payments and save thousands over the life of the loan.

    See today's rates

    $7,878/mo

    Est. payment

    Explore your selling options

    Work with a Zillow partner agent

    Leverage their expertise and Zillow's premium Showcase listings to get your home seen by more buyers.

    Get started

    List with your own agent

    Get your home in front of millions of buyers by listing it on Zillow.

    Learn how to do it

    Sell it yourself

    Take full control of how buyers see your home on Zillow by listing For Sale by Owner (FSBO).

    List your home

    What's special

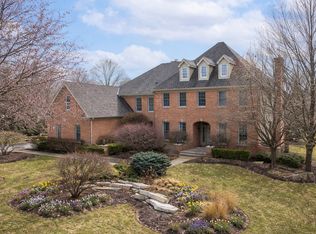
    Exceptional & rarely available all brick ranch home in the beautiful gated community of Boulder Ridge. Sprawling perfectly describes this resort style home. Custom built and situated on a double lot, no other like it. Premium location boasts gorgeous, panoramic pond & golf course views of 17th hole. Million dollar views from every angle! From the moment you open the door, you'll be "wowed" by the architectural features, gleaming hardwood floors, impressive upgrades galore, natural light, and spacious, expanded floor plan. Amazing updated kitchen has center island with breakfast bar, granite counters, well-appointed gourmet kitchen with state of the art appliances and spacious eating area - all with stunning views of the deck and grounds. Separate, elegant turret style dining room. Incredible main level great room with soaring ceilings & skylights, wall of windows to showcase the views. Fabulous master suite features 2 sided fireplace, separate sitting room & customized walk-in closet. Luxurious master spa bath. Spacious room sizes, each bedroom boasts full private bath. Entertain & relax in your custom finished walkout lower level family room with 12ft custom bar & prep room, fireplace. Theater room features state-of-the-art fully integrated TV & sound system. Large executive office, exercise room, 5th bedroom . Expanded 3+ car heated garage with bonus rear access for golf cart. Picturesque & professional landscape designed gorgeous 2 tier patios. Membership to the country club is optional, but if interested, seller willing to include membership. Private club with many Amenities: 27 hole private golf club, 50,000 sq ft club house, swimming pool, tennis court, banquets. Full turnkey available & negotiable, if interested.

    This property is off market, which means it's not currently listed for sale or rent on Zillow. This may be different from what's available on other websites or public sources.
    Facts & features

    Interior

    Bedrooms & bathrooms
    • Bedrooms: 5
    • Bathrooms: 7
    • Full bathrooms: 4
    • 1/2 bathrooms: 3
    Heating
    • Forced air, Gas
    Cooling
    • Central
    Appliances
    • Included: Dishwasher, Dryer, Garbage disposal, Microwave, Range / Oven, Refrigerator, Washer
    Features
    • Flooring: Tile, Carpet, Hardwood
    • Basement: Finished
    • Has fireplace: Yes
    Interior area
    • Total interior livable area: 9,122 sqft

    Property

    Parking
    • Total spaces: 3
    • Parking features: Garage - Attached
    Features
    • Exterior features: Brick
    • Has view: Yes
    • View description: Water
    • Has water view: Yes
    • Water view: Water
    Lot
    • Size: 0.88 Acres
    Details
    • Parcel number: 1825252015

    Construction

    Type & style
    • Home type: SingleFamily
    Materials
    • Roof: Other
    Condition
    • Year built: 1991

    Utilities & green energy

    • Sewer: Sewer-Public

    Community & HOA

    HOA
    • Has HOA: Yes
    • HOA fee: $49 monthly
    Location
    • Region: Lake In The Hills

    Financial & listing details

    • Price per square foot: $141/sqft
    • Tax assessed value: $882,876
    • Annual tax amount: $21,341

    Price history

    DateEventPrice
    6/19/2020Sold$900,000-9.9%$99/sqft
    Source: MRED as distributed by MLS GRID #10664321 Report a problem
    6/19/2020Listed for sale$998,500$109/sqft
    Source: Baird & Warner #10664321 Report a problem
    4/26/2020Pending sale$998,500$109/sqft
    Source: Baird & Warner #10664321 Report a problem
    3/12/2020Listed for sale$998,500-22.9%$109/sqft
    Source: Baird & Warner #10664321 Report a problem
    12/29/2016Listing removed$1,295,000$142/sqft
    Source: Coldwell Banker Honig-Bell #08865130 Report a problem
    9/2/2015Price change$1,295,000-7.2%$142/sqft
    Source: Coldwell Banker Honig-Bell #08865130 Report a problem
    4/8/2015Listed for sale$1,395,000+7.7%$153/sqft
    Source: Coldwell Banker Honig-Bell #08865130 Report a problem
    11/18/2014Listing removed$1,295,000$142/sqft
    Source: Coldwell Banker Honig-Bell #08142818 Report a problem
    7/4/2014Price change$1,295,000-7.2%$142/sqft
    Source: Coldwell Banker Honig-Bell #08142818 Report a problem
    7/2/2013Price change$1,395,000-6.7%$153/sqft
    Source: Coldwell Banker Honig-Bell #08142818 Report a problem
    8/22/2012Listed for sale$1,495,000+61.6%$164/sqft
    Source: Honig Realty, Inc. (dba. Coldwell Banker Honig-Bell) #08142818 Report a problem
    4/9/2002Sold$925,000$101/sqft
    Source: Public Record Report a problem

    Public tax history

    YearProperty taxesTax assessment
    2024$21,341 +2.4%$294,292 +11.3%
    2023$20,849 +5.1%$264,366 +9.8%
    2022$19,842 +3.1%$240,727 +6.2%
    2021$19,254 -1.5%$226,716 +2.7%
    2020$19,543 $220,670 +0.7%
    2019-- $219,181 -7.1%
    2018$21,555 +0.7%$235,979 +6.1%
    2017$21,399 -1.2%$222,391 +5.2%
    2016$21,654 $211,439 -3.6%
    2013$21,654 $219,225 -19.8%
    2011-- $273,306 -11.9%
    2010-- $310,089 -12.7%
    2009-- $355,235
    2008-- $355,235 +4.9%
    2006-- $338,747 +20.4%
    2005$21,475 +10.6%$281,435 +13.1%
    2004$19,416 -9.2%$248,929 -12.7%
    2003$21,377 -4.7%$285,075 -1%
    2002$22,428 -10.3%$288,089 -8%
    2001$25,007 +37.2%$313,115 +30.9%
    2000$18,229 $239,266
    Find assessor info on the county website

    Neighborhood: 60156

    Nearby schools

    GreatSchools rating
    Schools provided by the listing agent
    • Elementary: Mackeben Elementary School
    • Middle: Heineman Middle School
    • High: Huntley High School
    • District: 158

    Source: The MLS. This data may not be complete. We recommend contacting the local school district to confirm school assignments for this home.

    Get a cash offer in 3 minutes
    Find out how much your home could sell for in as little as 3 minutes with a no-obligation cash offer.
    Estimated market value
    $1,282,900
    Get a cash offer in 3 minutes
    Find out how much your home could sell for in as little as 3 minutes with a no-obligation cash offer.
    Estimated market value
    $1,282,900