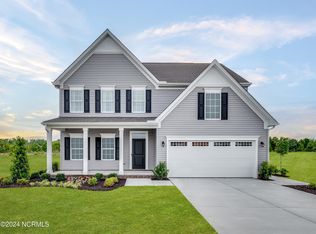
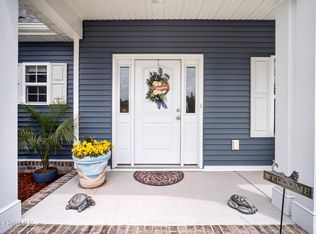
Open the glass wall, step outside, and let the good times begin. This beautifully upgraded home was designed for the way you want to live--comfortable, connected, and easy. The living room features a unique folding glass wall leading to the patio, transforming the 4-panel sliding door down to just one panel and creating an incredible indoor-outdoor living experience. The first-floor primary suite offers everyday convenience, while the open living area and nearby half bath make entertaining effortless. The kitchen is beautifully finished with granite countertops, upgraded stainless appliances, and a tile backsplash, with LVP throughout the downstairs and tile flooring in the bathrooms and laundry room. The primary bath features a gorgeous tile shower. The upgrades don't stop there; enjoy an upgraded garage door, side-entry garage door, fenced backyard, and even a hot-water exterior spigot-perfect for washing the car or tackling those outdoor projects without freezing your hands! Storage is exceptional with a large walk-in pantry, spacious laundry room, partially floored walk-in storage off the nursery closet, and pull-down attic stairs. Upstairs, two additional bedrooms feature walk-in closets and share a well-appointed full bath. Connected to county water and sewer and perfectly positioned for an easy commute to the Outer Banks, Virginia, or Elizabeth City, this is a home that truly makes everyday living feel a little better.
For sale
$415,000
126 Box Car Way, Camden, NC 27921
3beds
1,777sqft
Single Family Residence
Built in 2023
0.39 Acres Lot
$414,700 Zestimate®
$234/sqft
$50/mo HOA
What's special
Upgraded garage doorHot-water exterior spigotFenced backyardSide-entry garage doorSpacious laundry roomLarge walk-in pantryTile backsplash
- 14 days
- 269
- 31
Likely to sell faster than
Zillow last checked:
Listing updated:
Listed by:
Erin Nixon,
Hall & Nixon Real Estate Inc 252-335-8600
Source: REIN Inc.,MLS#: 10653823
Facts & features
Interior
Bedrooms & bathrooms
- Bedrooms: 3
- Bathrooms: 3
- Full bathrooms: 2
- 1/2 bathrooms: 1
Heating
- Electric, Heat Pump
Cooling
- Central Air
Appliances
- Included: Dishwasher, Microwave, Electric Range, Electric Water Heater
- Laundry: Dryer Hookup, Washer Hookup
Features
- Flooring: Carpet, Laminate/LVP
- Has fireplace: No
Interior area
- Total interior livable area: 1,777 sqft
Video & virtual tour
Property
Parking
- Total spaces: 2
- Parking features: Garage Att 2 Car
- Attached garage spaces: 2
Features
- Stories: 2
- Pool features: None
- Fencing: Back Yard,Fenced
- Waterfront features: Not Waterfront
Lot
- Size: 0.39 Acres
- Dimensions: 72' x 220' x 77' x 211'
Details
- Parcel number: 028946031002940000
Construction
Type & style
- Home type: SingleFamily
- Architectural style: Traditional
- Property subtype: Single Family Residence
Materials
- Vinyl Siding
- Foundation: Slab
- Roof: Asphalt Shingle
Condition
- New construction: No
- Year built: 2023
Utilities & green energy
- Sewer: City/County
- Water: City/County
Community & HOA
Community
- Subdivision: Camden Station
HOA
- Has HOA: Yes
- HOA fee: $50 monthly
Location
- Region: Camden
Financial & listing details
- Price per square foot: $234/sqft
- Tax assessed value: $380,968
- Annual tax amount: $2,781
- Date on market: 9/16/2026
Estimated market value
$414,700
$394,000 - $435,000
$2,654/mo
Price history
Price history is unavailable.
Public tax history
| Year | Property taxes | Tax assessment |
|---|---|---|
| 2025 | $2,929 +0.7% | $380,968 |
| 2024 | $2,909 +1168.7% | $380,968 +1133.4% |
| 2023 | $229 | $30,888 |
Find assessor info on the county website
Monthly payment
Est. payment
Payment breakdown
Explore the cost of this home by adjusting the details. Changes won't be saved.Climate risks
Neighborhood: 27921
Nearby schools
Schools provided by the listing agent
- Elementary: Camden Intermediate
- Middle: Camden Middle
- High: Camden County
Source: REIN Inc.. This data may not be complete. We recommend contacting the local school district to confirm school assignments for this home.
Similar homes
- $415,0003 bd3 ba1.7k sqft126 Boxcar Way Lot 4, Camden, NC 27921For Sale
 MLS ID #134083, Erin Nixon & Phyllis Bosomworth Team, Hall & Nixon Real Estate Inc. OBAR
 - $469,9003 bd2 ba2.5k sqft153 S Mill Dam Road, Camden, NC 27921For Sale

 MLS ID #100603274, Greg Stewart, Century 21 Nachman. Hive MLS
 - $475,0004 bd3 ba2k sqft155 Billets Bridge Road, Camden, NC 27921For Sale
 MLS ID #100571225, The Morrisette Group, BHHS RW Towne - Moyock. Hive MLS
 - $415,0003 bd2 ba1.5k sqft173 Laurel Woods Way, Currituck, NC 27929For Sale
 MLS ID #10648302, Diana Brink. REIN Inc.
 - $409,0004 bd3 ba2k sqft214 Pleasant Drive, Elizabeth City, NC 27909For SaleMLS ID #100586265, Jennifer Purcell, Hall & Nixon Real Estate, Inc. Hive MLS
- $445,0003 bd2 ba1.6k sqft122 Mack Jones Road, Moyock, NC 27958For SaleMLS ID #100603458, Jaima Botterbush, Iron Valley Real Estate Elizabeth City. Hive MLS
- $385,0003 bd3 ba2.1k sqft3706 Goose Pond Way, Elizabeth City, NC 27909For SaleMLS ID #100596577, Jennifer Purcell, Hall & Nixon Real Estate, Inc. Hive MLS
