You’re going to fall in love with this beautifully cared-for home, nestled on a quiet cul-de-sac in one of Stephens City’s most desirable communities. Gorgeous landscaping and a welcoming front porch lead you into the main level, where you’ll find a formal dining room to the left and a formal living room to the right. Continue past the hardwood staircase into the spacious family room, complete with a cozy gas fireplace, which flows seamlessly into the eat-in kitchen. The kitchen offers abundant counter and cabinet space—perfect for both cooking and entertaining. Step out from the kitchen onto a generously sized composite deck, perfect for relaxing while overlooking a large patio with a built-in fire pit—ideal for outdoor gatherings. Upstairs, the expansive primary suite features a sitting area, a walk-in closet, and a spacious bathroom with a jetted tub, separate shower, and dual vanities. The large laundry room is also located on this level and includes a utility sink and additional cabinetry. Three more well-sized bedrooms—one with its own walk-in closet—and a full hall bath complete the upper level. The finished lower level offers a large rec room, a kitchenette, a full bathroom, and a versatile flex room that can serve as a fifth bedroom, home gym, craft room, or office. Oversized windows and walk-out doors fill the space with natural light, and there’s still ample unfinished space for storage. Zoned HVAC both replaced in 2024. Upper level carpet 2024. This exceptional home combines comfort, space, and functionality—don’t miss your chance to make it yours!
Sold for $569,900
$569,900
126 Boydton Plank Dr, Stephens City, VA 22655
4beds
3,354sqft
Single Family Residence
Built in 2002
0.28 Acres Lot
$598,600 Zestimate®
$170/sqft
$2,612 Estimated rent
Home value
$598,600
$539,000 - $670,000
$2,612/mo
Zestimate® history
Owner options
List your home for rent
$2,612/mo
Rent Zestimate®
Find your next renter with Zillow Rental Manager. Plus, with online applications, you can quickly screen prospective tenants – for free.
$2,612/mo
Rent Zestimate®
Refinance and save
$3,499/mo
Est. payment
Refinancing to a lower rate could help reduce your monthly payments and save thousands over the life of the loan.
$3,499/mo
Est. payment
Explore your selling options
Work with a Zillow partner agent
Leverage their expertise and Zillow's premium Showcase listings to get your home seen by more buyers.
Get startedList with your own agent
Get your home in front of millions of buyers by listing it on Zillow.
Learn how to do itSell it yourself
Take full control of how buyers see your home on Zillow by listing For Sale by Owner (FSBO).
List your homeWhat's special
Cozy gas fireplaceFinished lower levelLarge rec roomSitting areaQuiet cul-de-sacWelcoming front porchLarge laundry room
Zillow last checked:
Listing updated:
Listed by:
Justin Mistretta 540-450-7166,
Berkshire Hathaway HomeServices PenFed Realty
Bought with:
Tasha Myers, WVS250304171
RE/MAX Roots
Source: Bright MLS,MLS#: VAFV2033930
Facts & features
Interior
Bedrooms & bathrooms
- Bedrooms: 4
- Bathrooms: 4
- Full bathrooms: 3
- 1/2 bathrooms: 1
- Main level bathrooms: 1
Basement
- Area: 900
Heating
- Forced Air, Natural Gas
Cooling
- Central Air, Electric
Appliances
- Included: Washer, Dryer, Refrigerator, Disposal, Dishwasher, Water Heater, Water Conditioner - Owned, Microwave, Cooktop, Electric Water Heater
Features
- Family Room Off Kitchen, Breakfast Area, Dining Area
- Basement: Rear Entrance,Finished,Walk-Out Access
- Number of fireplaces: 2
- Fireplace features: Gas/Propane
Interior area
- Total structure area: 3,504
- Total interior livable area: 3,354 sqft
- Finished area above ground: 2,604
- Finished area below ground: 750
Property
Parking
- Total spaces: 4
- Parking features: Garage Faces Front, Inside Entrance, Concrete, Driveway, Attached
- Attached garage spaces: 2
- Uncovered spaces: 2
Accessibility
- Accessibility features: None
Features
- Levels: Three
- Stories: 3
- Pool features: None
Lot
- Size: 0.28 Acres
Details
- Additional structures: Above Grade, Below Grade
- Parcel number: 75M 3 1 26
- Zoning: RP
- Special conditions: Standard
Construction
Type & style
- Home type: SingleFamily
- Architectural style: Colonial
- Property subtype: Single Family Residence
Materials
- Combination, Brick, Vinyl Siding
- Foundation: Concrete Perimeter
Condition
- New construction: No
- Year built: 2002
Utilities & green energy
- Sewer: Public Sewer
- Water: Public
- Utilities for property: Cable
Community & HOA
Community
- Security: Security System
- Subdivision: Camp At Mosby Station
HOA
- Has HOA: Yes
- Services included: Common Area Maintenance
- HOA fee: $250 annually
Location
- Region: Stephens City
Financial & listing details
- Price per square foot: $170/sqft
- Tax assessed value: $526,800
- Annual tax amount: $2,528
- Date on market: 5/8/2025
- Listing agreement: Exclusive Right To Sell
- Inclusions: Shelving In Garage And Basement Will Convey.
- Ownership: Fee Simple
Price history
| Date | Event | Price |
|---|---|---|
| 6/12/2025 | Sold | $569,900$170/sqft |
Source:  Bright MLS #VAFV2033930 Report a problem Bright MLS #VAFV2033930 Report a problem | ||
| 5/11/2025 | Contingent | $569,900$170/sqft |
Source: Bright MLS #VAFV2033930 Report a problem | ||
| 5/8/2025 | Listed for sale | $569,900+69.1%$170/sqft |
Source: Bright MLS #VAFV2033930 Report a problem | ||
| 8/31/2015 | Sold | $337,000-0.9%$100/sqft |
Source: Public Record Report a problem | ||
| 7/22/2015 | Pending sale | $339,900$101/sqft |
Source: Ross Real Estate #FV8695373 Report a problem | ||
| 7/16/2015 | Listed for sale | $339,900+15.9%$101/sqft |
Source: Ross Real Estate #FV8695373 Report a problem | ||
| 6/4/2002 | Sold | $293,300+433.3%$87/sqft |
Source: Public Record Report a problem | ||
| 7/11/2001 | Sold | $55,000$16/sqft |
Source: Public Record Report a problem | ||
Public tax history
| Year | Property taxes | Tax assessment |
|---|---|---|
| 2025 | $2,529 +7.6% | $526,800 +14.3% |
| 2024 | $2,351 | $461,000 |
| 2023 | $2,351 +101.3% | $461,000 +20.4% |
| 2022 | $1,168 | $383,000 |
| 2021 | $1,168 -41.2% | $383,000 +17.6% |
| 2020 | $1,987 -50% | $325,700 |
| 2019 | $3,974 +105.7% | $325,700 +2.9% |
| 2018 | $1,931 +1.7% | $316,600 |
| 2017 | $1,900 +7.7% | $316,600 +7.7% |
| 2016 | $1,763 +7.1% | $293,900 |
| 2015 | $1,646 +98.6% | $293,900 +5.5% |
| 2014 | $829 | $278,700 |
| 2013 | -- | $278,700 -1.6% |
| 2012 | -- | $283,300 |
| 2011 | -- | $283,300 -23.6% |
| 2010 | -- | $370,700 |
| 2009 | -- | $370,700 -1.2% |
| 2008 | -- | $375,100 |
| 2007 | -- | $375,100 |
| 2006 | -- | $375,100 |
| 2005 | -- | $375,100 +46.8% |
| 2003 | -- | $255,500 +136.6% |
| 2002 | -- | $108,000 |
Find assessor info on the county website
Neighborhood: 22655
Nearby homes
- $550,0005 bd5 ba2.9k sqft128 Boydton Plank Dr, Stephens City, VA 22655Off Market
- $572,3003 bd4 ba3k sqft124 Boydton Plank Dr, Stephens City, VA 22655Off Market
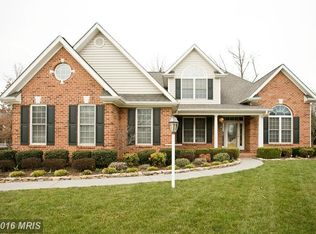
- $586,9004 bd3 ba2.9k sqft123 First Manassas Pl, Stephens City, VA 22655Off Market
- $510,7004 bd3 ba2.5k sqft121 First Manassas Pl, Stephens City, VA 22655Off Market

- $537,7004 bd2 ba2.6k sqft125 First Manassas Pl, Stephens City, VA 22655Off Market
- $554,3004 bd2 ba2.8k sqft119 First Manassas Pl, Stephens City, VA 22655Off Market
- $554,8004 bd4 ba3.3k sqft127 Boydton Plank Dr, Stephens City, VA 22655Off Market
- $600,8004 bd3 ba4.5k sqft122 Boydton Plank Dr, Stephens City, VA 22655Off Market
Nearby schools
GreatSchools rating
- 5/10Armel Elementary SchoolGrades: PK-5Distance: 1.1 mi
- 4/10Robert E. Aylor Middle SchoolGrades: 6-8Distance: 0.4 mi
- 4/10Sherando High SchoolGrades: 9-12Distance: 1.8 mi
Schools provided by the listing agent
- District: Frederick County Public Schools
Source: Bright MLS. This data may not be complete. We recommend contacting the local school district to confirm school assignments for this home.
Get a cash offer in 3 minutes
Find out how much your home could sell for in as little as 3 minutes with a no-obligation cash offer.
Estimated market value
$598,600
Get a cash offer in 3 minutes
Find out how much your home could sell for in as little as 3 minutes with a no-obligation cash offer.
Estimated market value
$598,600
- Virginia
- Frederick County
- Stephens City
- 22655
- 126 Boydton Plank Dr
Nearby cities
Nearby zip codes
Other Stephens City Topics
