Welcome to this beautiful five-bedroom, two-bathroom split-level home, perfect for those seeking comfort, space, and versatility. Nestled in a peaceful neighborhood, this residence boasts a unique layout. As you enter, you're greeted by a large floorer, that gives you access to the garage, and back screened-in porch. The main level has large living room that opens to the dinning area and kitchen. Down the hall is the primary bedroom, that also has access to the bathroom. There are two more nice size bedroom and one has access to the back deck. Off the deck is above ground pool and back yard is fenced in with shed. There is a beautiful fire place in the down stairs family room where you can entertain family/guest. To finish off the lower level there is two nice size bedrooms and a full bathroom, as well as the laundry room.
Sold for $435,000
$435,000
126 Boyer Dr, Newark, DE 19702
5beds
2,400sqft
Single Family Residence
Built in 1987
7,841 Square Feet Lot
$445,700 Zestimate®
$181/sqft
$2,171 Estimated rent
Home value
$445,700
$401,000 - $495,000
$2,171/mo
Zestimate® history
Owner options
List your home for rent
$2,171/mo
Rent Zestimate®
Find your next renter with Zillow Rental Manager. Plus, with online applications, you can quickly screen prospective tenants – for free.
$2,171/mo
Rent Zestimate®
Refinance and save
$2,644/mo
Est. payment
Refinancing to a lower rate could help reduce your monthly payments and save thousands over the life of the loan.
$2,644/mo
Est. payment
Explore your selling options
Work with a Zillow partner agent
Leverage their expertise and Zillow's premium Showcase listings to get your home seen by more buyers.
Get startedList with your own agent
Get your home in front of millions of buyers by listing it on Zillow.
Learn how to do itSell it yourself
Take full control of how buyers see your home on Zillow by listing For Sale by Owner (FSBO).
List your homeWhat's special
Above ground poolPrimary bedroomBeautiful fire placeLaundry roomLarge floorerBack deckBack screened-in porch
Zillow last checked:
Listing updated:
Listed by:
Michele Bublitz 443-207-1319,
KW Empower
Bought with:
Suzanah Cain, RS0014975
Berkshire Hathaway HomeServices PenFed Realty - OP
Source: Bright MLS,MLS#: DENC2088322
Facts & features
Interior
Bedrooms & bathrooms
- Bedrooms: 5
- Bathrooms: 2
- Full bathrooms: 2
- Main level bathrooms: 1
- Main level bedrooms: 3
Basement
- Area: 984
Heating
- Heat Pump, Electric
Cooling
- Central Air, Electric
Appliances
- Included: Electric Water Heater
- Laundry: Lower Level
Features
- Attic/House Fan, Combination Dining/Living
- Basement: Finished
- Has fireplace: No
Interior area
- Total structure area: 2,400
- Total interior livable area: 2,400 sqft
- Finished area above ground: 1,416
- Finished area below ground: 984
Property
Parking
- Total spaces: 5
- Parking features: Garage Door Opener, Inside Entrance, Driveway, Attached, On Street
- Attached garage spaces: 1
- Uncovered spaces: 4
Accessibility
- Accessibility features: None
Features
- Levels: Two
- Stories: 2
- Pool features: None
Lot
- Size: 7,841 Square Feet
- Dimensions: 72.60 x 118.40
Details
- Additional structures: Above Grade, Below Grade
- Parcel number: 09040.20063
- Zoning: NC6.5
- Special conditions: Standard
Construction
Type & style
- Home type: SingleFamily
- Architectural style: Ranch/Rambler
- Property subtype: Single Family Residence
Materials
- Vinyl Siding, Aluminum Siding
- Foundation: Concrete Perimeter
Condition
- Good
- New construction: No
- Year built: 1987
Utilities & green energy
- Sewer: Public Sewer
- Water: Public
Community & HOA
Community
- Subdivision: Salem Woods
HOA
- Has HOA: Yes
- HOA fee: $25 annually
- HOA name: SALEM WOODS CIVIC ASSOCIATION
Location
- Region: Newark
Financial & listing details
- Price per square foot: $181/sqft
- Tax assessed value: $77,800
- Annual tax amount: $3,215
- Date on market: 9/1/2025
- Listing agreement: Exclusive Right To Sell
- Listing terms: FHA,Cash,Conventional,VA Loan
- Ownership: Fee Simple
Price history
| Date | Event | Price |
|---|---|---|
| 10/31/2025 | Sold | $435,000+1.2%$181/sqft |
Source:  Bright MLS #DENC2088322 Report a problem Bright MLS #DENC2088322 Report a problem | ||
| 9/30/2025 | Pending sale | $430,000$179/sqft |
Source: Bright MLS #DENC2088322 Report a problem | ||
| 9/1/2025 | Listed for sale | $430,000+3.6%$179/sqft |
Source: Bright MLS #DENC2088322 Report a problem | ||
| 9/20/2024 | Listing removed | $415,000$173/sqft |
Source: Bright MLS #DENC2063462 Report a problem | ||
| 8/15/2024 | Listed for sale | $415,000+59.7%$173/sqft |
Source: Bright MLS #DENC2063462 Report a problem | ||
| 11/7/2016 | Sold | $259,900+2%$108/sqft |
Source: Agent Provided Report a problem | ||
| 9/16/2016 | Listed for sale | $254,900$106/sqft |
Source: RE/MAX Associates-Newark #6860956 Report a problem | ||
Public tax history
| Year | Property taxes | Tax assessment |
|---|---|---|
| 2025 | -- | $412,900 +430.7% |
| 2024 | $3,419 +2.7% | $77,800 |
| 2023 | $3,330 +0.7% | $77,800 |
| 2022 | $3,306 +2.2% | $77,800 |
| 2021 | $3,236 +2.8% | $77,800 |
| 2020 | $3,147 +12.8% | $77,800 |
| 2019 | $2,790 +5.9% | $77,800 |
| 2017 | $2,635 +0.8% | $77,800 |
| 2016 | $2,614 | $77,800 |
| 2015 | $2,614 +9.4% | $77,800 |
| 2014 | $2,390 | $77,800 |
| 2013 | -- | $77,800 |
| 2012 | -- | $77,800 |
| 2011 | -- | $77,800 |
| 2010 | -- | $77,800 |
| 2009 | -- | $77,800 |
| 2008 | -- | $77,800 |
| 2007 | -- | $77,800 |
| 2006 | -- | $77,800 |
| 2005 | -- | $77,800 |
| 2004 | -- | $77,800 |
| 2003 | -- | $77,800 |
| 2002 | -- | $77,800 |
| 2001 | -- | $77,800 |
Find assessor info on the county website
Neighborhood: Salem Woods
Nearby homes
- $419,0004 bd2 ba2.1k sqft124 Boyer Dr, Newark, DE 19702Off Market
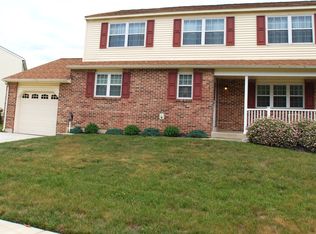
- $479,3004 bd3 ba3.3k sqft130 Boyer Dr, Newark, DE 19702Off Market
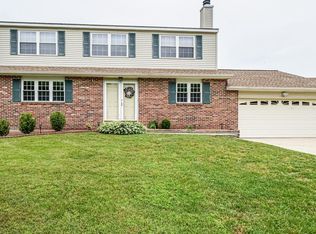
- $405,2004 bd2 ba2.1k sqft8 Wink Dr, Newark, DE 19702Off Market
- $405,7005 bd2 ba2.4k sqft138 Boyer Dr, Newark, DE 19702Off Market

- $395,0004 bd-- ba2.1k sqft6 Wink Dr, Newark, DE 19702Off Market
- $424,2004 bd2 ba2.4k sqft120 Boyer Dr, Newark, DE 19702Off Market
- $400,7004 bd2 ba2.1k sqft127 Boyer Dr, Newark, DE 19702Off Market
- $448,6004 bd2 ba2.2k sqft10 Wink Dr, Newark, DE 19702Off Market
Nearby schools
GreatSchools rating
- 7/10McVey (Joseph M.) Elementary SchoolGrades: K-5Distance: 2.7 mi
- 6/10Christiana High SchoolGrades: 6-12Distance: 1.8 mi
- 3/10Kirk (George V.) Middle SchoolGrades: 6-8Distance: 2.3 mi
Schools provided by the listing agent
- District: Christina
Source: Bright MLS. This data may not be complete. We recommend contacting the local school district to confirm school assignments for this home.
Get a cash offer in 3 minutes
Find out how much your home could sell for in as little as 3 minutes with a no-obligation cash offer.
Estimated market value
$445,700
Get a cash offer in 3 minutes
Find out how much your home could sell for in as little as 3 minutes with a no-obligation cash offer.
Estimated market value
$445,700
- Delaware
- New Castle County
- Newark
- 19702
- Salem Woods
- 126 Boyer Dr
Nearby cities
Nearby neighborhoods
Nearby zip codes
Other Newark Topics
