Extremely charming log cabin set high on a hill with Incredible winter long-distance views. Beautiful pine floors on the first & second levels. Open floor plan with lots of windows and vaulted ceilings, a loft area for your quiet time or arts & crafts. The home expands into the lower level. Use it for additional living space or it could be a separate guest or caretaker space: Living room with fireplace, kitchenette, two bedrooms & a full bath. the home has a total of three bedrooms & three & one-half baths. Two car tandem garage. Total privacy on 2.77 acres.
Oleta Falls Retreat is a private, secure, gated community with seven hiking trails and a 40 foot
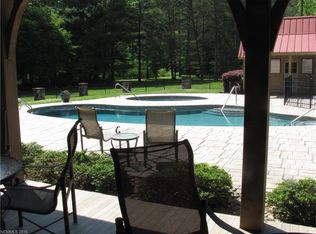
waterfall. There is a community lodge with an exercise room, steam showers, pools and spa.
Come home to “The Nature of it All.”
Closed
$830,000
126 Bradley Ascent Ct, Hendersonville, NC 28792
3beds
2,882sqft
Modular
Built in 2017
2.77 Acres Lot
$837,600 Zestimate®
$288/sqft
$3,587 Estimated rent
Home value
$837,600
$762,000 - $921,000
$3,587/mo
Zestimate® history
Owner options
List your home for rent
$3,587/mo
Rent Zestimate®
Find your next renter with Zillow Rental Manager. Plus, with online applications, you can quickly screen prospective tenants – for free.
$3,587/mo
Rent Zestimate®
Refinance and save
$8,102/mo
Est. payment
Refinancing to a lower rate could help reduce your monthly payments and save thousands over the life of the loan.
$8,102/mo
Est. payment
Explore your selling options
Work with a Zillow partner agent
Leverage their expertise and Zillow's premium Showcase listings to get your home seen by more buyers.
Get startedList with your own agent
Get your home in front of millions of buyers by listing it on Zillow.
Learn how to do itSell it yourself
Take full control of how buyers see your home on Zillow by listing For Sale by Owner (FSBO).
List your homeWhat's special
Loft areaVaulted ceilingsTotal privacyAdditional living spaceOpen floor planLots of windowsIncredible winter long-distance views
Zillow last checked:
Listing updated:
Listed by:
Vicki Clauson vbowman09@aol.com,
Fathom Realty
Bought with:
Melissa Rulli
Coldwell Banker Advantage
Source: Canopy MLS as distributed by MLS GRID,MLS#: 4194387
Facts & features
Interior
Bedrooms & bathrooms
- Bedrooms: 3
- Bathrooms: 4
- Full bathrooms: 3
- 1/2 bathrooms: 1
- Main level bedrooms: 1
Primary bedroom
- Features: Ceiling Fan(s), Walk-In Closet(s), Whirlpool
- Level: Main
Bedroom s
- Level: Basement
Bathroom full
- Level: Main
Bathroom half
- Level: Upper
Bathroom full
- Level: Basement
Dining room
- Features: Vaulted Ceiling(s)
- Level: Main
Kitchen
- Features: Kitchen Island
- Level: Main
Laundry
- Features: Built-in Features
- Level: Main
Living room
- Features: Ceiling Fan(s), Open Floorplan, Vaulted Ceiling(s)
- Level: Main
Living room
- Features: Breakfast Bar
- Level: Basement
Study
- Features: Built-in Features, Ceiling Fan(s)
- Level: Main
Heating
- Ductless, Forced Air, Propane
Cooling
- Ceiling Fan(s), Central Air, Ductless
Appliances
- Included: Bar Fridge, Dishwasher, Disposal, Dryer, Gas Oven, Gas Range, Refrigerator, Washer, Washer/Dryer
- Laundry: Electric Dryer Hookup, Mud Room, Main Level, Washer Hookup
Features
- Soaking Tub, Kitchen Island, Open Floorplan
- Flooring: Wood
- Doors: French Doors
- Basement: Daylight,Finished,Walk-Out Access
- Fireplace features: Living Room
Interior area
- Total structure area: 1,838
- Total interior livable area: 2,882 sqft
- Finished area above ground: 1,838
- Finished area below ground: 1,044
Property
Parking
- Total spaces: 2
- Parking features: Driveway, Attached Garage, Tandem, Garage on Main Level
- Attached garage spaces: 2
- Has uncovered spaces: Yes
Features
- Levels: One and One Half
- Stories: 1.5
- Patio & porch: Deck, Patio, Rear Porch, Wrap Around
- Pool features: Community, Fenced, Heated
- Spa features: Community
- Has view: Yes
- View description: Long Range, Mountain(s), Winter
Lot
- Size: 2.77 Acres
- Features: Private, Sloped, Wooded, Views
Living quarters
- Secondary features: Separate Living Quarters
Details
- Parcel number: 9971806
- Zoning: R3
- Special conditions: Standard
- Other equipment: Fuel Tank(s), Generator
Construction
Type & style
- Home type: SingleFamily
- Architectural style: Cabin
- Property subtype: Modular
Materials
- Log
- Roof: Composition
Condition
- New construction: No
- Year built: 2017
Details
- Builder model: Blowing Rock II
- Builder name: Blue Ridge Log Cabins
Utilities & green energy
- Sewer: Septic Installed
- Water: Well
- Utilities for property: Cable Available, Propane, Satellite Internet Available
Community & HOA
Community
- Features: Clubhouse, Fitness Center, Gated, Pond, Walking Trails
- Security: Radon Mitigation System, Security System, Smoke Detector(s)
- Subdivision: Oleta Falls
HOA
- Has HOA: Yes
- HOA fee: $3,234 annually
- HOA name: IPM
- HOA phone: 828-650-6875
Location
- Region: Hendersonville
Financial & listing details
- Price per square foot: $288/sqft
- Tax assessed value: $632,500
- Annual tax amount: $3,612
- Date on market: 11/18/2024
- Cumulative days on market: 203 days
- Listing terms: Cash,Conventional
- Exclusions: Propane tank is leased
- Road surface type: Asphalt, Gravel, Paved
Price history
| Date | Event | Price |
|---|---|---|
| 7/9/2025 | Sold | $830,000-2.4%$288/sqft |
Source:  Canopy MLS as distributed by MLS GRID #4194387 Report a problem Canopy MLS as distributed by MLS GRID #4194387 Report a problem | ||
| 5/19/2025 | Price change | $850,000-5.5%$295/sqft |
Source: Canopy MLS as distributed by MLS GRID #4194387 Report a problem | ||
| 3/18/2025 | Price change | $899,000-5.3%$312/sqft |
Source: Canopy MLS as distributed by MLS GRID #4194387 Report a problem | ||
| 11/18/2024 | Listed for sale | $949,000+1132.5%$329/sqft |
Source: Canopy MLS as distributed by MLS GRID #4194387 Report a problem | ||
| 6/10/2015 | Sold | $77,000$27/sqft |
Source: Public Record Report a problem | ||
Public tax history
| Year | Property taxes | Tax assessment |
|---|---|---|
| 2025 | $3,612 | $632,500 |
| 2024 | $3,612 | $632,500 |
| 2023 | $3,612 +19.2% | $632,500 +46.3% |
| 2022 | $3,031 | $432,400 |
| 2021 | -- | $432,400 |
| 2020 | $3,031 | $432,400 |
| 2019 | $3,031 | $432,400 |
Find assessor info on the county website
Neighborhood: 28792
Nearby homes
- $--364 Acres135 Bradley Ascent Ct, Hendersonville, NC 28792Off Market

- $--2.77 Acres122 Bradley Ascent Ct, Hendersonville, NC 28792Off Market
- $54,0003.43 Acres134 Bradley Ascent Ct, Hendersonville, NC 28792Sold
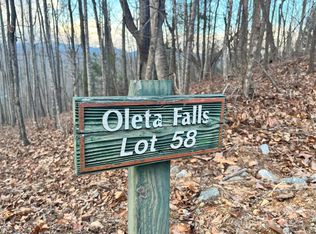
- $54,0003.43 Acres134 Bradley Ascent Ct LOT 58, Hendersonville, NC 28792Sold
- $90,9004.41 Acres50 Bradley Ascent Ct, Hendersonville, NC 28792Off Market
- $1,622,700-- bd2 ba3.3k sqft930 Overlook Park Dr, Hendersonville, NC 28792Off Market
- $1,293,9003 bd4 ba3.1k sqft888 Overlook Park Dr, Hendersonville, NC 28792Off Market
- $907,400-- bd2 ba2.9k sqft793 Overlook Park Dr, Hendersonville, NC 28792Off Market
Nearby schools
GreatSchools rating
- 2/10Dana ElementaryGrades: PK-5Distance: 2.4 mi
- 6/10Apple Valley MiddleGrades: 6-8Distance: 5.4 mi
- 8/10North Henderson HighGrades: 9-12Distance: 5.4 mi
Schools provided by the listing agent
- Elementary: Dana
- Middle: Apple Valley
- High: North Henderson
Source: Canopy MLS as distributed by MLS GRID. This data may not be complete. We recommend contacting the local school district to confirm school assignments for this home.
Get a cash offer in 3 minutes
Find out how much your home could sell for in as little as 3 minutes with a no-obligation cash offer.
Estimated market value
$837,600
Get a cash offer in 3 minutes
Find out how much your home could sell for in as little as 3 minutes with a no-obligation cash offer.
Estimated market value
$837,600
- North Carolina
- Henderson County
- Flat Rock
- 28792
- 126 Bradley Ascent Ct
Nearby cities
Nearby zip codes
Other Flat Rock Topics
